
Site Plan Design Services in DC, Maryland & Virginia
A site plan is the document that tells the jurisdiction exactly what you're building, where it sits on the lot, and how it relates to everything around it — and if it's wrong, incomplete, or missing details, your permit gets rejected. BOZ Engineering Group produces PE-stamped site plan designs for residential and commercial projects across Washington DC, Maryland, and Virginia, formatted specifically for the jurisdiction where you're submitting. We know what DC requires versus Fairfax County versus Arlington versus Montgomery County because we submit site plans to these offices every week. And because BOZ also handles structural and geotechnical engineering in-house, your site plan is coordinated with your foundation design, grading, and soil data from the start — not produced in isolation by a firm that's never seen your structural plans.
Who This Is For
Homeowners building a new home or addition — Your jurisdiction requires a site plan before they'll issue a building permit. You need someone who knows exactly what details the plan reviewer wants to see — setbacks, impervious surface, grading, utilities — and delivers a plan that doesn't get sent back.
Contractors pulling permits for new construction — You need a site plan that's coordinated with the architectural and structural plans, formatted for the jurisdiction, and ready to submit. Not a generic drawing that generates a comment letter.
Developers submitting for site plan approval — Your commercial or multi-family project requires site plan review and approval from the jurisdiction. You need a civil engineer who understands the review process and produces plans that address zoning, stormwater, parking, and access requirements upfront.
Architects who need civil coordination — You've designed the building and now need a site plan that places it correctly on the lot with all the civil details the jurisdiction requires. You need a civil partner who works from your architectural plans and coordinates, not one who starts from scratch.
Property owners applying for variance or special exception — Your project requires a zoning variance or special exception and the application needs a site plan showing proposed conditions. We produce plans that clearly document what's being proposed and how it complies — or demonstrates the basis for the exception.
Need a site plan but not sure what your jurisdiction actually requires? Call us at +1 202-998-5445 — we'll tell you in five minutes.
Why a Jurisdiction-Specific Site Plan Saves You Weeks
The most common reason site plans get rejected is missing information. Not bad engineering — missing details. Setback dimensions not shown. Impervious surface calculations not included. Parking layout doesn't meet the zoning ordinance. Utility connections not labeled. These are details that vary by jurisdiction, and a site plan designed generically — without knowing exactly what DC or Fairfax County or Montgomery County expects to see — will get sent back with a comment letter. Every comment letter means another round of revisions, another resubmission, and another 2 to 4 weeks of delay.
BOZ Engineering Group submits site plans to DMV jurisdictions every week. We know that DC requires one level of detail, Fairfax County requires another, and Arlington has its own specific format and checklist. We build these jurisdiction-specific requirements into the site plan from the start so the plan reviewer gets exactly what they're looking for on the first submission. This isn't guesswork — it's familiarity built from hundreds of submissions.
The second advantage is coordination. When BOZ produces both the site plan and the structural plans, we can verify that building placement, foundation elevations, and site grading all align. When a site plan is produced by one firm and structural by another, mismatches between the site plan and the architectural footprint — or between site grading and foundation elevations — get caught at plan review and trigger corrections that delay your permit. One team producing both eliminates that.

Request a consult
call us now
Our Site Plan Design Process
Step 1: Scope & Document Collection
We start by confirming your jurisdiction, zoning classification, and permit requirements. We collect your boundary survey, architectural plans, and any existing site documentation. If you don't have a current survey, we can coordinate one for you.
Step 2: Zoning & Code Analysis
Before we draw a single line, we verify the zoning requirements for your lot — setbacks, lot coverage, height limits, parking ratios, impervious surface thresholds, and any overlay district requirements. This analysis drives the site plan design and prevents zoning conflicts at plan review.
Step 3: Site Plan Design & Layout
Our civil engineers produce the site plan showing building placement, setbacks, grading, parking, access, utilities, and all required notations. If BOZ is handling the structural scope, we coordinate building footprint and foundation elevations directly with the structural team.
Step 4: PE Stamp & Jurisdiction Formatting
The completed site plan is PE-stamped and formatted for the specific jurisdiction — DC, Fairfax County, Arlington County, Montgomery County, or whichever office you're submitting to. Sheet sizes, title blocks, required notes, and submission checklists are all jurisdiction-specific.
Step 5: Submission Support & Comment Response
We support your permit submission and respond directly to any plan reviewer comments. If the reviewer requests revised setback dimensions, updated calculations, or additional details, we handle the revisions and resubmit.
What Your Site Plan Design Package Includes
Property boundary survey integration with lot dimensions and bearings
Building footprint placement with setback dimensions to all property lines
Existing and proposed grading with spot elevations and contour lines
Impervious surface area calculations (existing and proposed)
Parking layout with dimensions, aisle widths, and ADA compliance
Access points, driveways, and curb cut locations
Utility connection locations — water, sewer, and storm drain
Easement and right-of-way identification
Zoning compliance notations — FAR, lot coverage, height, setbacks
PE-stamped drawings formatted for your specific jurisdiction's submission requirements
Get Your Site Plan Started
Request a Site Plan Quote
Whether you're building a new home, developing a commercial property, or submitting for a variance — BOZ Engineering Group produces PE-stamped site plans formatted for the exact jurisdiction where you're submitting. Coordinated with structural. Built on real survey data. Designed to pass plan review.
Frequently Asked Questions
Site Plan Design Questions — Answered by Our Team
Not sure if you need a site plan, what it should include, or how long it takes? These are the questions we hear most from homeowners, contractors, and developers.
How much does a site plan cost?
Site plan fees depend on lot complexity, jurisdictional requirements, and whether the project is residential or commercial. We provide a fixed fee after reviewing your project scope — call +1 202-998-5445 for a project-specific quote.
How long does it take to produce a site plan?
Residential site plans take 2 to 3 weeks from the time we have a current survey and architectural plans. Commercial site plans take 3 to 6 weeks. Timelines depend on project complexity and whether additional civil deliverables — grading, stormwater, erosion control — are included in the scope.
Do I need a survey before you can design a site plan?
Yes — a current boundary survey is the foundation of the site plan. It provides the legal property boundaries, existing topography, and existing features we build the site plan from. If you don't have a current survey, we can coordinate one with a licensed surveyor for you.
What happens if my site plan gets rejected?
If the plan reviewer issues comments, we review them, make the necessary revisions, and resubmit. Comment response is included in our scope. Our goal is first-submission approval, but when comments do come back, we handle them directly so you don't have to interpret technical review notes yourself.
Can you design a site plan for a property with steep slopes?
Yes. Steep lots require more detailed grading coordination and may trigger additional stormwater and erosion control requirements. BOZ coordinates site plans with grading and stormwater in-house, so sloped site challenges are addressed comprehensively.
What's the difference between a site plan and a plot plan?
A plot plan typically shows just the property boundaries and building footprint. A site plan is more comprehensive — it includes setbacks, grading, utilities, parking, access, stormwater, and zoning compliance details. Most jurisdictions require a full site plan for building permit applications.
BOZ Engineering Group
From Feasibility to Final Permit.
Licensed in DC | Maryland | Virginia | Florida
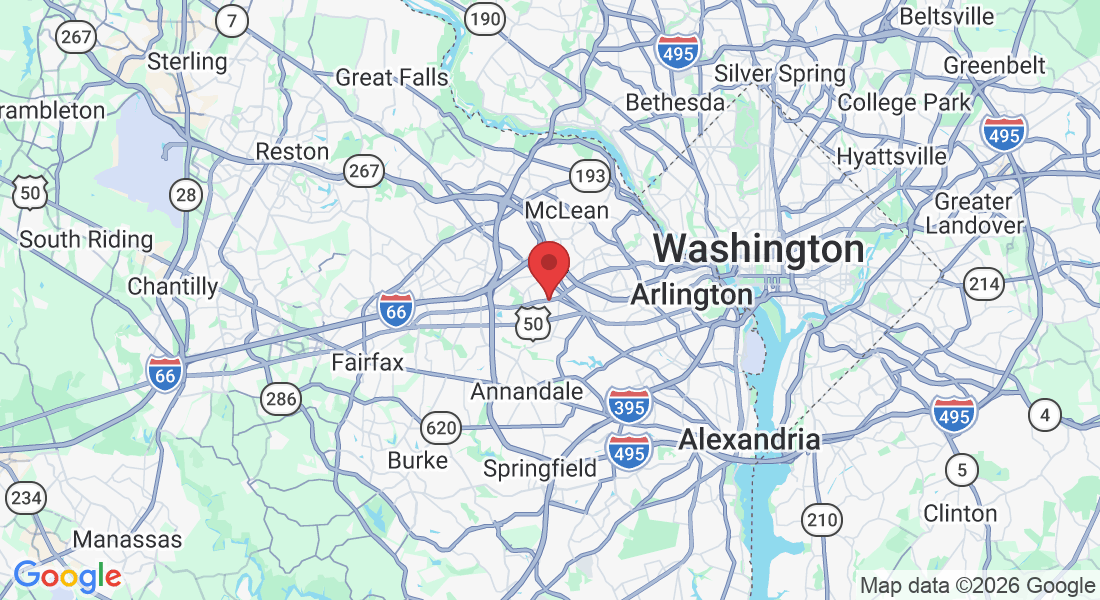
Address: 7181 Lee Hwy, Falls Church, VA 22046, United States
Email: [email protected]
Phone: +1 202-998-5445
Business hours
monday: 8am - 5pm
tuesday: 8am - 5pm
wednesday: 8am - 5pm
thursday: 8am - 5pm
friday: 8am - 5pm
Copyright 2026. BOZ Engineering Group. All rights reserved.
