
Full MEP Coordination Packages in DC, Maryland & Virginia
Here's how MEP engineering usually works: a developer or GC hires one firm for mechanical, another for electrical, a third for plumbing — and then spends months managing the coordination between all three while hoping their structural engineer catches any conflicts before construction. The ducts hit the pipes. The conduit crosses the plumbing riser. The mechanical equipment ends up on a wall the structural engineer needed. Nobody knows whose drawing is wrong, and every fix triggers revisions across three separate contracts. BOZ Engineering Group eliminates this entirely. We design all three MEP disciplines — mechanical, electrical, and plumbing — under one contract, with one team, on one timeline. And because BOZ also does structural in-house, your full MEP package is coordinated against the structural framing from day one. One team owns every conflict, every coordination detail, and every plan reviewer comment. This is how MEP engineering should work — and for BOZ clients, it's how it does work.
Who This Is For
Developers building multi-family or commercial projects — You need a coordinated MEP package for a complex building with significant mechanical, electrical, and plumbing scope. You've seen what happens when three separate MEP consultants try to coordinate through you as the middleman, and you're done with that approach.
General contractors running large renovations or new construction — You're managing a project with tight timelines and you need the MEP package to come in as one coordinated set of plans — not three separate deliverables that you have to reconcile on the jobsite.
Architects who need a single MEP partner — You're coordinating the design and you want one phone number to call for all MEP questions, one team producing all MEP drawings, and one firm that takes responsibility for the coordination between mechanical, electrical, and plumbing.
Property managers doing major building upgrades — You're renovating a building that needs new HVAC, updated electrical, and reconfigured plumbing. You need all three disciplines designed together so the renovation is coordinated and the permit package is complete.
Restaurant and hospitality owners doing full buildouts — Your project needs kitchen ventilation, commercial electrical, grease traps, fire alarm systems, and specialized plumbing — all coordinated as one package. You need a firm that's done restaurant MEP before and delivers it as a single coordinated scope.
Have a project that needs full MEP coordination? Call us at +1 202-998-5445 — we'll scope all three disciplines on one call and give you a single proposal.
Why One Team for All Three MEP Disciplines Changes the Outcome
The fundamental problem with hiring separate mechanical, electrical, and plumbing consultants is that nobody owns the coordination. The mechanical engineer designs the ductwork. The electrical engineer designs the conduit routes. The plumbing engineer designs the pipe runs. Each set of plans is technically correct on its own — but when you overlay all three on the same building, the conflicts are everywhere. Ducts occupy the same ceiling space as conduit trays. Plumbing risers run through the electrical room. Equipment locations from one discipline block access for another. The GC discovers these conflicts during construction, and every fix costs money, delays the schedule, and generates finger-pointing between three firms about whose design needs to change.
The coordination problem gets worse when MEP is done by a different firm than structural. The mechanical engineer routes a main trunk duct through an area where a steel beam needs to go. The electrical engineer places a panel on a wall that carries shear load. The plumbing engineer routes drain pipes through floor joists that can't be notched. These structural conflicts don't show up on the MEP drawings because the MEP firm doesn't have the structural drawings — or doesn't check them. The structural engineer doesn't catch them because they're reviewing MEP plans from another firm on a different timeline.
BOZ Engineering Group eliminates both coordination failures. All three MEP disciplines are designed by one team in one office, so mechanical, electrical, and plumbing are coordinated on paper before any drawing gets stamped. And because BOZ does structural in-house, the full MEP package is verified against the structural framing during design — not during construction. One contract, one team, one coordination process, and one point of accountability when the plan reviewer sends comments. This is the most efficient and least risky way to deliver MEP engineering on any project.

Request a consult
call us now
Our Full MEP Coordination Process
Step 1: Full-Scope Project Review
We review the complete project — architectural plans, structural drawings, building program, and MEP requirements. We determine the mechanical, electrical, and plumbing scope for the entire building, identify special systems (kitchen ventilation, fire alarm, emergency power, medical gas), and provide a single proposal covering all three disciplines. You get one fee, one timeline, and one point of contact.
Step 2: Integrated System Design
Our engineers design all three MEP systems simultaneously, with continuous coordination between mechanical, electrical, and plumbing. HVAC loads drive electrical panel sizing. Plumbing chases are shared with mechanical where possible. Electrical circuits are designed for the specific equipment the mechanical and plumbing systems require. Every decision references the other two disciplines.
Step 3: Structural Coordination & Conflict Resolution
The complete MEP design is coordinated against the structural plans. We verify every duct route, conduit path, and pipe run against the framing. Equipment locations are confirmed for structural support. Penetrations are checked against load paths. If BOZ is doing the structural — and in most full MEP projects, we are — this coordination is real-time and seamless.
Step 4: Coordinated Drawing Production & PE Stamp
We produce PE-stamped mechanical, electrical, and plumbing drawings as one coordinated package. All three sets of plans reference each other, use consistent notation, and are formatted for the same jurisdiction's submission requirements. The plan reviewer receives a package where everything aligns — because one team produced all of it.
Step 5: Unified Permit Support & Comment Response
When plan reviewer comments come back — and on complex projects, they often do — BOZ handles every comment across all three MEP disciplines. No waiting on three separate consultants to respond. No ambiguity about whose scope a comment falls under. One team reviews the comments, coordinates the responses across mechanical, electrical, and plumbing, and resubmits a unified revision.
What Your Full MEP Coordination Package Includes
Coordinated mechanical, electrical, and plumbing drawings — designed as one integrated set
HVAC load calculations (Manual J/D/S for residential, ASHRAE for commercial) with equipment schedules
Electrical load analysis with panel schedules, circuit design, and lighting layouts
Plumbing fixture schedules with sanitary, water supply, and gas piping design
Riser diagrams for all three disciplines
Fire alarm and detection system design where required by code
Full cross-discipline coordination — duct routes, conduit paths, and pipe runs verified against each other
Coordination with structural plans — every penetration, equipment location, and routing verified against framing
Code compliance across all three disciplines (IMC, NEC, IPC, IECC, NFPA)
Permit-ready formatting for your jurisdiction with single-point plan reviewer response
Get The Full Package
Request a Full MEP Quote
Stop managing coordination between three MEP consultants who never talk to each other. BOZ Engineering Group designs mechanical, electrical, and plumbing as one integrated package — coordinated with structural, formatted for permit, and backed by a team that's done this on hundreds of projects across DC, Maryland, Virginia, and Florida.
Frequently Asked Questions
MEP Engineering Questions — Answered by Our Team
Not sure what a full MEP package includes, how it compares to hiring separate consultants, or what it costs? These are the questions we hear most from developers, general contractors, and architects working on complex projects across DC, Maryland, and Virginia.
What's included in a full MEP package?
A full MEP package includes coordinated mechanical, electrical, and plumbing drawings — all three disciplines designed by one team. This covers HVAC system design with load calculations, electrical system design with load analysis and panel schedules, plumbing system design with fixture schedules and pipe sizing, riser diagrams, equipment schedules, fire alarm design where required, and code compliance documentation. Everything is PE-stamped and formatted for your jurisdiction's permit submission.
How is a full MEP package different from hiring three separate consultants?
When you hire three separate firms, each designs their discipline independently and you're responsible for coordinating between them. Conflicts between ductwork, conduit, and piping don't get caught until construction. With BOZ, all three disciplines are designed simultaneously by one team — conflicts are caught and resolved on paper. You also get one contract, one timeline, one invoice, and one point of accountability for plan reviewer comments.
How much does a full MEP package cost?
Full MEP package fees depend on building size, complexity, and the specific mechanical, electrical, and plumbing requirements of the project. Residential, commercial, and multi-family projects are scoped individually. We provide a fixed fee proposal covering all three disciplines after reviewing your project — call +1 202-998-5445.
How long does a full MEP package take?
Residential full MEP packages take 3 to 6 weeks from the time we have architectural plans. Commercial projects take 4 to 10 weeks. Large commercial and multi-family projects with complex systems take 6 to 16 weeks. These timelines reflect the full scope — mechanical, electrical, and plumbing — produced simultaneously, which is typically faster than waiting on three separate consultants working on different schedules.
Can you do structural and full MEP together?
Yes — and this is how most of our clients choose to work with us. BOZ designs structural and MEP under one contract, which means every MEP system is coordinated with the structural framing during design. 85% of our clients bundle structural with MEP because it eliminates the coordination problems that happen when these disciplines come from separate firms. Adding permitting to the bundle gives you the full scope from structural design through permit approval.
Do I need full MEP for my project?
It depends on the scope. If your project involves significant changes to mechanical, electrical, and plumbing systems — new commercial construction, major renovations, restaurant buildouts, multi-family buildings — a full MEP package is the most efficient approach. For smaller projects that only affect one or two disciplines, you may only need individual mechanical, electrical, or plumbing engineering. We'll tell you exactly what you need during the initial call.
What codes do you design to for full MEP?
We design mechanical systems to the International Mechanical Code (IMC), electrical systems to the National Electrical Code (NEC), plumbing systems to the International Plumbing Code (IPC), fire alarm systems to NFPA 72, and energy systems to the International Energy Conservation Code (IECC). Each discipline is designed to the code version adopted by your specific jurisdiction — DC, Fairfax County, Arlington County, Montgomery County, and others each have local amendments.
What happens when plan reviewer comments come back on a full MEP submission?
BOZ handles all comments across all three MEP disciplines. This is one of the biggest advantages of a full MEP package from one firm. When comments come back, we coordinate the response internally — determining which discipline is affected, resolving any cross-discipline implications, and resubmitting a unified response. You don't manage the back-and-forth between three separate consultants trying to figure out whose scope the comment falls under.
BOZ Engineering Group
From Feasibility to Final Permit.
Licensed in DC | Maryland | Virginia | Florida
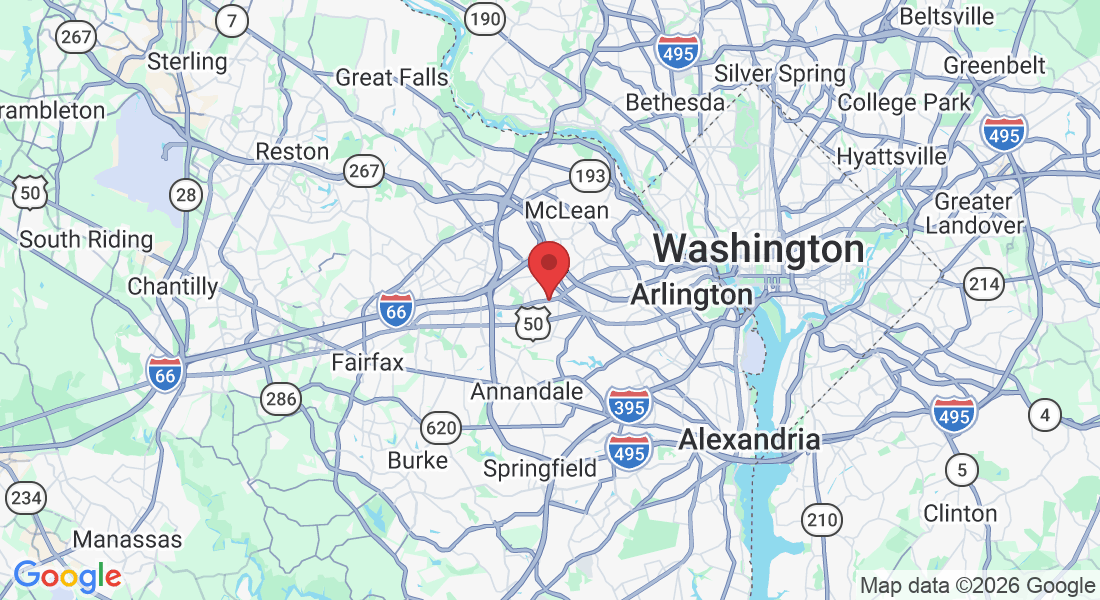
Address: 7181 Lee Hwy, Falls Church, VA 22046, United States
Email: [email protected]
Phone: +1 202-998-5445
Business hours
monday: 8am - 5pm
tuesday: 8am - 5pm
wednesday: 8am - 5pm
thursday: 8am - 5pm
friday: 8am - 5pm
Copyright 2026. BOZ Engineering Group. All rights reserved.
