
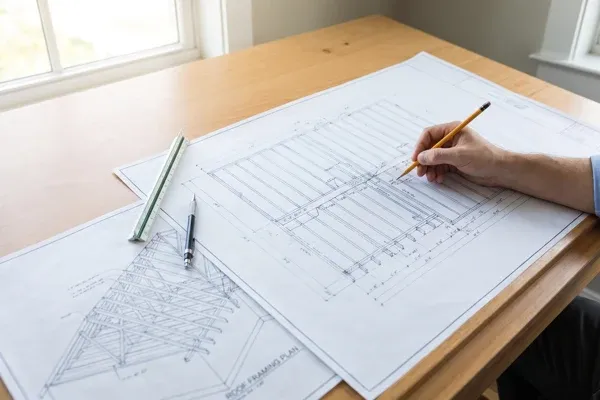
Framing Plans for New Homes and Additions: What They Show

Framing Plans for New Homes and Additions: What They Show

Koray Bozkurt, PE, PMP
Published on: 16/10/2026

A framing plan maps every joist, beam, header and connection. Montgomery County asks for one per floor plus a roof plan. See what DMV framing plans must show.

framing planroof framing planfloor framing planaddition framingstructural drawings
BOZ Engineering Group

From Feasibility to Final Permit.

Licensed in DC | Maryland | Virginia | Florida

  • Address: 7181 Lee Hwy, Falls Church, VA 22046, United States

  • Phone: +1 202-998-5445

Business hours

monday: 8am - 5pm

tuesday: 8am - 5pm

wednesday: 8am - 5pm

thursday: 8am - 5pm

friday: 8am - 5pm

7181 Lee Hwy, Falls Church, VA 22046, USA

Copyright 2026. BOZ Engineering Group. All rights reserved.