Framing Plans for New Homes and Additions: What They Show
By Koray Bozkurt, PE, PMP - Founder & Principal Engineer, BOZ Engineering Group. Last updated October 2026.
Wood framing accounted for 94% of the single-family homes completed in the US in 2025 (NAHB Eye on Housing, 2026). On a wood-framed house, the framing plan is the structural drawing that tells the framer which joist, beam, header and connector goes where, and shows the building official how the weight of the house reaches the ground.
This guide covers what a framing plan shows, how floor and roof framing plans differ, what changes when you frame an addition onto an older house, and when the drawings need a Professional Engineer’s seal in DC, Maryland and Virginia.
Key Takeaways
- A framing plan is a top-down structural drawing of one floor or roof level: member sizes, spacing, beams, headers, posts and connections. For additions, Montgomery County asks for one per floor plus a roof framing plan (Montgomery County DPS, 2026).
- Floors must carry a 40 psf live load in living areas and 30 psf in sleeping areas (Virginia Residential Code Table R301.5, 2021). Members outside the code’s tables generally get engineered.
- Addition framing is mostly a tie-in problem. In Virginia, an addition can’t create or extend a structural-strength nonconformity in the existing building (Virginia Existing Building Code Section 801.2, 2021).
- Virginia exempts many house plans from licensed design, but not “any unique design of structural elements for floors, walls, roofs or foundations” (Virginia DHCD, 2021).
What is a framing plan?
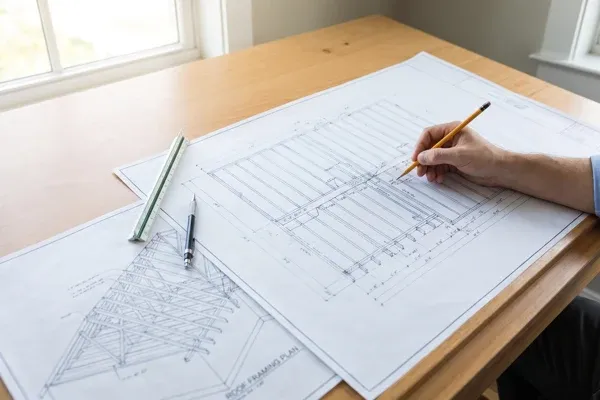
A framing plan is a structural drawing that shows one level of a building from above with every framing member laid out: joists, beams, headers, posts and bearing walls, with their sizes, spacing and span direction. There’s one for each floor and one for the roof, and together they map the load path from the roof down to the foundation.
The code requires “a complete load path” from each load’s “point of origin through the load-resisting elements to the foundation” (Virginia Residential Code R301.1, 2021). The framing plan is where that path gets drawn, member by member.
It’s one sheet in a set. For a new house or an addition, Fairfax County’s checklist lists a foundation plan, “framing plans for floor and roof,” and a wind bracing plan (Fairfax County Land Development Services, 2021). Our guide to the structural engineer for new construction covers the full package.
What does a structural framing plan show?
A structural framing plan shows the size, spacing, material and location of every load-carrying member on that level, where each one bears, and how it connects. Montgomery County’s guidelines list what to show: sheathing, rafters, trusses, joists, beams, posts, bearing walls, foundation walls and footings (Montgomery County DPS, 2026).
Here’s how that reads on the sheet, per the 2021 Virginia Residential Code (chapter 5 and chapter 6, 2021):
| What the plan shows | What it tells the framer | What the code says |
|---|---|---|
| Joist size, spacing, direction | For example, 2x10 joists at 16 inches on center | Spans from Tables R502.3.1(1) and (2) |
| Beams, girders, headers | Size, plies, material (sawn, LVL, steel) | Lumber spans capped by Tables R602.7(1)-(3) (R502.5) |
| Posts and bearing points | Where every beam and joist lands | At least 1.5 inches of bearing on wood or metal, 3 inches on masonry or concrete, or hangers (R502.6) |
| Braced wall lines, hold-downs | Where the house resists wind and racking | The building official can require braced wall lines and panels on the drawings (R602.10) |
| Connections | Hangers, straps, post bases | Positive connections against uplift and lateral displacement at post-and-beam floors (R502.9) |
Good framing plans also carry notes for the trades. Notches in sawn joists can’t exceed one-sixth of the member depth or sit in the middle third of the span (Virginia Residential Code R502.8.1, 2021), and I-joists and trusses can’t be cut unless the manufacturer permits it or a registered design professional accounts for it (R502.8.2). Why put that on a structural sheet? Because a trade that never sees it can cut a joist where it’s working hardest, so coordinate structural and MEP engineering early.
Floor framing plan vs. roof framing plan: what’s the difference?
A floor framing plan designs a surface people live on, so it’s driven by live load, span and stiffness. A roof framing plan designs a sloped assembly that pushes outward on the walls, lifts in the wind and carries attic loads, so ridges, ties and uplift connections take center stage.
| Floor framing plan | Roof framing plan | |
|---|---|---|
| Main members | Joists, beams, girders, posts | Rafters or trusses, ridge, hips, valleys |
| Design live loads | 40 psf living, 30 psf sleeping | 10 to 30 psf in attics, by storage and access |
| Engineering triggers | Long spans, point loads, cantilevers | Vaulted ceilings, ridge beams, girder trusses, uplift |
Load figures come from Virginia Residential Code Table R301.5 (2021). On the floor side, a cantilever generally can’t exceed the depth of the joist unless one of the code’s cantilever tables covers it (Virginia Residential Code R502.3.3, 2021).
Planning a vaulted ceiling? A ridge board only works when ceiling joists or rafter ties hold the walls together. Without them, the ridge must be supported by a wall or a ridge beam “designed in accordance with accepted engineering practice” (Virginia Residential Code R802.3, 2021).
Trusses need their own design drawings, approved before installation (R802.10.1). And where wind uplift exceeds 200 pounds per rafter or truss outside the code’s narrow exceptions, the connection has to be sized to resist that uplift (R802.11). Our roof and truss framing design covers ridge beams, truss layouts and those connections.
How does addition framing tie into the existing house?
Addition framing ties in wherever new members bear on, hang from or replace old ones: a beam along the old exterior wall, a header where that wall opens up, and valley framing where the roofs meet. Each tie-in puts load on framing that was never designed for it, so the engineer checks the old members as well as the new.
That’s why Montgomery County asks for existing floor and roof framing plans of the affected areas, showing the “location, size, spacing, and material” of existing members (Montgomery County DPS, 2026). In older DMV houses the original drawings often don’t survive, so the reliable existing framing plan is usually one somebody measured.
- The old exterior wall. Opening it usually means a new beam or header, because exterior walls often carry the floor or roof above. See how to remove a load-bearing wall.
- The roof valley. Valley rafters collect load and can push it onto existing rafters that weren’t sized for it.
- The existing joists. If moisture has damaged them, fix that first. Crawl space repair explains that damage path.
A pop-top raises the stakes, since every new pound travels through the old first floor. See second story addition cost for that check, and home addition cost for ground-level additions.
“On an addition, the new framing is rarely the hard part. The hard part is proving the old house can carry what you’re about to tie into it.” - Koray Bozkurt, PE
No drawings of your existing house? That’s the normal starting point. Our additions and new construction engineering begins with an existing conditions evaluation.
When does a framing plan need a PE stamp in the DMV?
In the DMV, a framing plan generally needs a PE or architect’s seal when part of the structure goes beyond the code’s prescriptive limits, and whenever the local reviewer asks for one. The code says those elements “shall be designed in accordance with accepted engineering practice” (Virginia Residential Code R301.1.3, 2021), and each DMV jurisdiction adds its own triggers.
Virginia. The 2021 Uniform Statewide Building Code took effect January 18, 2024 (Virginia DHCD, 2024). State law lets unlicensed authors prepare plans for single- and two-family homes and townhouses up to 3 stories, excluding electrical and mechanical systems (Code of Virginia Section 54.1-402, 2026). That stops at unique structural design, and local building officials may require licensed design anyway (Virginia DHCD, 2021).
Maryland. Montgomery County reviews additions against the 2021 IRC and requires sealed drawings when the work doesn’t conform to it, attaches to a townhouse, or is “unusual or complex” (Montgomery County DPS, 2026).
DC. The District reviews under its 2017 DC Construction Codes, built on the 2015 ICC model codes (DC Department of Buildings, 2020), so a set drawn to Virginia’s code needs checking against DC’s.
Common triggers include a steel beam, a point load from above, a bearing wall removed below, a structural ridge, or wood-framed stories taller than the 11 feet 7 inches the code’s wind and seismic provisions generally cover (R301.3). Our structural calculations and reports support those members, and our guide to building permits in DC, MD and VA covers the rest.
Who prepares the framing plan on a new home or addition?
On many DMV projects, the architect or designer lays out the rooms, the structural engineer sizes the framing and seals the structural sheets, and the truss manufacturer’s engineer designs any trusses. The framer builds from the approved set, and the framing is inspected before insulation and drywall cover it.
At BOZ, that scope covers floor framing plans with beam, joist and column sizing, roof framing plans with rafter or truss sizing, connection details, lateral analysis and a calculation package, coordinated with your architect. Our structural engineer cost guide explains what drives the fee. What if the field changes the plan, say a swapped joist type or a moved post? Take it back to the engineer before it’s built.
Frequently Asked Questions
Is a framing plan the same as a floor plan?
No. A floor plan shows rooms, walls, doors and windows. A framing plan shows the structure behind them: joist and beam sizes, spacing, span direction, posts and connections. Fairfax County lists “framing plans for floor and roof” as a separate item for new houses and additions (Fairfax County LDS, 2021).
Do roof trusses need their own drawings?
Yes. Truss design drawings must be provided to the building official and approved before the trusses are installed, and a copy has to ship with the trusses to the job site (Virginia Residential Code R802.10.1, 2021). The roof framing plan still shows the truss layout, girder trusses, bearing points and the connections to the walls.
Can a contractor draw the framing plan for my house?
In Virginia, sometimes. State law exempts many single-family plans from licensed design, but unique structural design of floors, walls, roofs or foundations requires an architect or engineer, and local officials can require one anyway (Virginia DHCD, 2021). Montgomery County requires sealed drawings for non-conforming or complex work.
What scale are framing plans drawn at?
Fairfax County asks for residential structural and architectural plans on sheets at least 11x17 inches at a scale of 1/4 inch = 1 foot (Fairfax County LDS, 2021). Montgomery County prefers the same scale for floor and foundation plans and requires framing plans to be line drawn and dimensioned.
What loads does a floor framing plan design for?
The code sets minimum live loads of 40 psf for living areas and 30 psf for sleeping areas, with attic loads from 10 to 30 psf depending on storage and access (Virginia Residential Code Table R301.5, 2021). The structure’s own dead load is added on top, and point loads are traced separately.
Need a framing plan for an addition or a new home?
BOZ is led by a licensed Professional Engineer (PE) in DC, Maryland, Virginia, and Florida, serving the DMV since 2008. The engineer who walks your existing framing is the one who sizes the new members. Contact us about your project, or see our roof and truss framing design and additions and new construction services.
The bottom line
A framing plan turns a floor plan into a structure, one level at a time. On a new home it has to satisfy the code’s tables or an engineer’s calculations. On an addition it also has to respect framing built long before anyone planned to tie into it.
The most useful next step is documenting the existing structure before the design is finalized. Reach out to our team and we’ll tell you what your project needs to reach approved framing plans.
Koray Bozkurt, PE, PMP is the founder and principal engineer of BOZ Engineering Group, a structural, civil, geotechnical, and MEP engineering firm serving Washington DC, Maryland, Virginia, and Florida since 2008. A licensed Professional Engineer in DC, Maryland, Virginia, and Florida, he is WACEL certified in soil, concrete, foundation inspection, and structural masonry, and personally oversees the engineering on every BOZ project. Learn more about Koray.