How to Safely Remove a Load-Bearing Wall
By Koray Bozkurt, PE, PMP, BOZ Engineering Group. Last updated June 2026.
That wall between your kitchen and living room feels like the last thing standing between you and the open floor plan you’ve wanted for years. Knocking it out looks simple on a Saturday-morning demo show. In reality, if that wall carries load, the studs inside it are holding up your ceiling joists, the floor above, and sometimes the roof. Cut it out without a plan and you invite sagging floors, cracked drywall, sticking doors, or worse.
Here in the DMV, removing a load-bearing wall isn’t a pure DIY job, and it isn’t optional paperwork either. DC, Maryland, and Virginia all treat this as a structural alteration that needs a permit and stamped engineering drawings before demolition starts. This guide walks through the full process the way we run it on residential projects: confirm the wall, size the beam, pull the permit, shore it up, remove and set the beam, then pass final inspection. Let’s get into it.
Key Takeaways
- Removing a load-bearing wall and adding a beam typically runs $1,300 to $5,000, while full projects average $5,700 to $6,760 depending on span and finishes (HomeAdvisor, 2025).
- A licensed structural engineer usually charges $350 to $900 for the assessment, with a national average around $540 (HomeGuide, 2026).
- DC, Maryland, and Virginia all require a permit and stamped structural drawings from a licensed engineer before you demolish a load-bearing wall (Bridgewater Engineers, 2025).
- Never remove a bearing wall without temporary shoring in place first.
Is removing a load-bearing wall really a DIY job?
Short answer: no, and this is the part people underestimate. A bearing wall carries live and dead loads down to the foundation, so pulling it means transferring that weight to a properly sized beam. Structural engineer assessments for load-bearing work usually run under $1,000 for most homes (HomeAdvisor, 2025). That fee buys you a wall that won’t sag.
You can absolutely handle demo and cleanup yourself once the engineering and shoring are handled. But the load path calculations, beam sizing, and stamped drawings have to come from a licensed pro. If you’re still not sure the wall even carries load, start with our guide on how to tell if a wall is load-bearing before you spend a dollar.
How do you confirm a wall is actually load-bearing?
Start by having a structural engineer verify the load path. Most charge $350 to $900 for a residential assessment, averaging about $540 nationally (HomeGuide, 2026). They’ll check joist direction, look for beams or posts stacking above and below, and often open a small section of ceiling to see how framing sits on the wall.
Clues you can spot yourself: walls that run perpendicular to floor joists, walls that sit directly above a foundation beam or center girder, and walls near the middle of the house. But clues aren’t proof. A wall can look non-structural and still carry a point load from a beam above. For the full method, see what is a load-bearing wall. When in doubt, get it confirmed before you plan anything else.
How is the replacement beam designed and sized?
Once the wall is confirmed structural, your engineer designs a beam to carry the load across the new opening. Beam choice drives a big chunk of your budget: LVL runs roughly $3 to $12 per linear foot for the material, while steel runs about $6 to $20 per linear foot (HomeAdvisor, 2025). The engineer picks the size based on span, tributary load, and how much headroom you have.
The design also specifies the posts or columns that carry the beam’s load down to the foundation. This is where a lot of DIY jobs go wrong. A beam is only as good as what’s holding up its ends. If the load can’t reach the foundation cleanly, you may need new footings, and that changes the scope. The stamped drawings your engineer produces become the roadmap for both the permit office and your contractor.
Beam types at a glance
| Beam type | Typical material cost | Best for | Notes |
|---|---|---|---|
| LVL (laminated veneer lumber) | $3 to $12 / linear foot | Short to medium spans | Easy to handle, hides in ceiling |
| Steel (I-beam / W-beam) | $6 to $20 / linear foot | Long spans, heavy loads | Needs crew or crane to set |
| Recessed/flush steel | $170 to $450 / linear foot installed | Flat ceilings, wide openings | Highest labor, most finish work |
Figures above reflect 2025 national ranges (HomeAdvisor, 2025). Your span and access will move you within them.
Do you need a permit in DC, Maryland, and Virginia?
Yes. In all three DMV jurisdictions, removing a load-bearing wall is a structural alteration that requires a permit, and a licensed engineer must provide stamped drawings for submission (Bridgewater Engineers, 2025). Residential permit fees for structural work commonly land between $530 and $3,040 (HomeAdvisor, 2025).
The process is consistent across the region even though the offices differ. In Virginia, counties like Fairfax require a Virginia-licensed structural engineer’s sealed drawings before a residential building permit is issued. Maryland routes through your county’s Department of Permitting, Inspections and Enforcement. DC goes through the Department of Buildings. In every case, you submit the engineer’s stamped plans, the reviewer signs off, and only then can demolition begin. Pulling a permit also protects your resale value, since unpermitted structural work is a red flag at closing. For the local specifics, read our building permit guide for DC, MD, and VA.
What does temporary shoring involve?
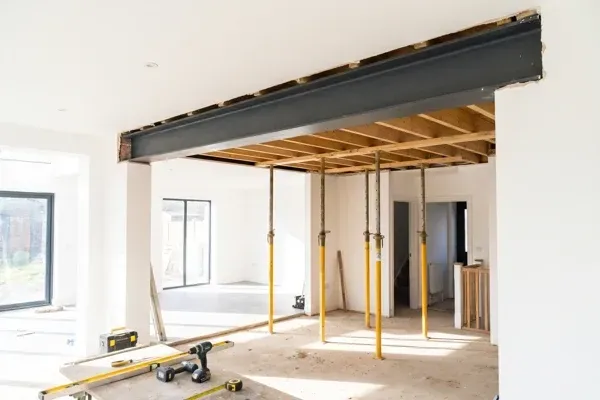
Before a single stud comes out, you build temporary walls to carry the load while the bearing wall is gone. Shoring goes up on both sides of the wall, usually a few feet away, using vertical studs and horizontal plates that transfer weight to the floor below. This is the safety backbone of the whole job, and it’s non-negotiable on any bearing wall.
Skipping or shortcutting shoring is how ceilings drop and floors above start to move. The temporary walls stay in place through demolition and beam placement, and they only come down once the new beam and its posts are fully carrying the load. On upper floors, shoring has to bear onto framing that itself carries down to the foundation, not just onto a random spot on the subfloor. Would you trust a stack of 2x4s you eyeballed to hold up your second story? Neither would we, which is why the layout follows the engineer’s plan.
How does the wall come out and the beam go in?
With shoring holding the load, the wall is demolished down to the framing, and the new beam is lifted into position and fastened to its posts. Recessing a steel beam flush into the ceiling is the priciest path, running $170 to $450 per linear foot installed (HomeAdvisor, 2025), because it takes more labor and finish work than a dropped beam.
Steel beams are heavy. A long W-beam can weigh hundreds of pounds and often needs a crew, a beam-lift, or in tight DMV rowhouses even a crane through a window. Once the beam is up and the posts are bolted and connected to their footings, the crew checks that everything is bearing correctly, then removes the temporary shoring. Any utilities that ran through the old wall, wiring, plumbing, HVAC, get rerouted at this stage, which is a common source of budget surprises.
What happens at final inspection?
A jurisdiction inspector confirms the installed beam and connections match the stamped plans before you close up the walls. This is why full projects average $5,700 to $6,760: the price reflects engineering, permits, inspection, and finish work, not just knocking out studs (HomeAdvisor, 2025).
Schedule the framing or structural inspection before drywall goes back up, because the inspector needs to see the beam, posts, and hardware exposed. If anything doesn’t match the drawings, you fix it and re-inspect. Once you pass, you can insulate, hang drywall, and finish. Keep the signed permit and inspection records with your home’s paperwork. They prove the work was done to code, which matters when you sell.
What does the whole thing cost and how long does it take?
Budget for the full package, not just the beam. Here’s a typical breakdown of steps, rough cost, and timing for a DMV residential project.
| Step | Rough cost | Typical timing |
|---|---|---|
| Structural engineer assessment | $350 to $900 | 1 to 2 weeks for report |
| Beam design + stamped drawings | Often bundled with assessment | Included above |
| Permit (structural work) | $530 to $3,040 | Days to a few weeks for review |
| Temporary shoring | Part of labor | 1 day |
| Wall removal + beam install | $1,300 to $5,000 | 1 to 3 days |
| Recessed steel beam (if flush) | $170 to $450 / linear foot | Adds 1 to 2 days |
| Finish (drywall, paint, utilities) | Varies | 3 to 7 days |
Cost figures reflect 2025 to 2026 national ranges from HomeAdvisor and HomeGuide. For a deeper cost breakdown, see our load-bearing wall removal cost guide and our structural engineer cost guide.
Frequently Asked Questions
Can I remove a load-bearing wall myself?
You can do demolition and cleanup, but the engineering, beam sizing, and stamped plans must come from a licensed pro, and DMV code requires it. A structural assessment for this kind of work typically stays under $1,000 for most homes (HomeAdvisor, 2025). That’s cheap insurance against a sagging ceiling.
How much does it cost to remove a load-bearing wall?
Removing the wall and adding a beam usually runs $1,300 to $5,000, while full projects including permits, engineering, and finishes average $5,700 to $6,760 (HomeAdvisor, 2025). Span, beam type, and utility rerouting are the biggest cost drivers in that range.
Do I need a permit to remove a wall in Virginia, Maryland, or DC?
Yes. All three jurisdictions treat load-bearing wall removal as a structural alteration requiring a permit and a licensed engineer’s stamped drawings before demolition (Bridgewater Engineers, 2025). Structural permits commonly cost $530 to $3,040 (HomeAdvisor, 2025).
Should I use a steel beam or an LVL beam?
It depends on your span and load. LVL costs about $3 to $12 per linear foot and is easier to handle, while steel runs $6 to $20 per linear foot and carries longer spans and heavier loads (HomeAdvisor, 2025). Your engineer’s calculations make the final call.
How long does the project take?
Most residential jobs take one to three days for the actual removal and beam install, but engineering and permit review can add several weeks up front (HomeAdvisor, 2025). Finish work like drywall and paint adds a few more days after inspection passes.
Ready to open up your floor plan?
If you’re planning to take out a wall anywhere in DC, Maryland, or Virginia, start with the engineering. We’ll confirm whether it’s load-bearing, design and stamp the beam, and hand you plans ready for permit submission. Book a structural assessment and let’s get your project moving the right way.
Koray Bozkurt, PE, PMP, is the founder and principal engineer of BOZ Engineering Group, a full-service firm licensed in DC, Maryland, Virginia, and Florida. He holds a master’s degree in geotechnical engineering and brings more than 18 years of structural design experience to residential and commercial projects across the DMV.