How to Get a Building Permit in DC, Maryland, and Virginia
By Koray Bozkurt, PE, PMP, BOZ Engineering Group. Last updated June 2026.
If you own a home or run a contracting business in the DMV, sooner or later you’ll bump into a building permit. It’s the piece of paper that says your project met code, got reviewed, and can move forward legally. Skip it, and you risk stop-work orders, fines, failed home sales, and the very real possibility of tearing out finished work. The permit isn’t red tape for its own sake. It’s the record that a load-bearing beam was sized correctly and that your addition won’t flood your neighbor’s yard.
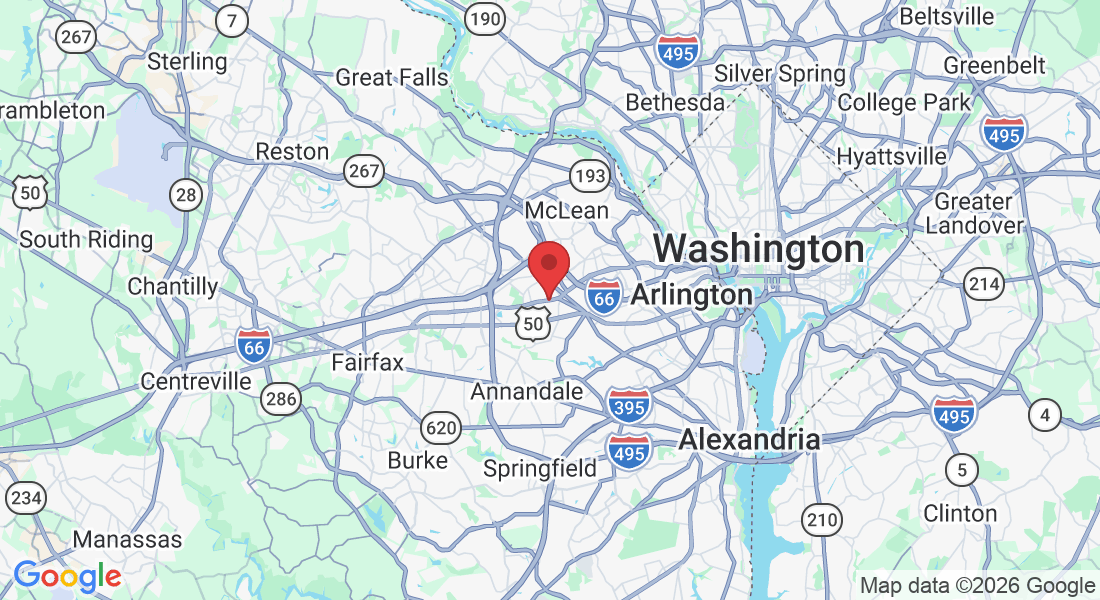
Here’s the wrinkle that trips up a lot of people. The District of Columbia, the Maryland counties, and the Virginia localities each run their own permit systems, their own portals, and their own review clocks. What works in Fairfax County won’t line up with how DC’s Department of Buildings does things. This guide walks through how to get a building permit across all three, where the process is the same, and where it splits apart. Ready to figure out which portal you actually need?
Key Takeaways
- The DMV has no single permit system. DC, Maryland counties, and Virginia localities each run separate portals and separate review clocks, so confirm requirements with your specific building department.
- Effective October 20, 2025, all DC permit applicants must complete an online pre-submission checklist before filing in ProjectDox (DC Department of Buildings, 2025).
- Montgomery County DPS aims to finish code review within 17 calendar days for adequately prepared residential applications, though the full timeline with revisions often runs 6 to 10 weeks (Montgomery County DPS, 2025).
- Engineer-stamped plans are typically required for structural work like additions, load-bearing wall removal, and new foundations.
What Kind of Work Actually Needs a Permit?
Most structural, electrical, mechanical, and plumbing work needs a permit across the DMV. In Fairfax County, for example, detached storage sheds that don’t exceed 256 square feet and stay one story tall don’t require a permit, and a direct like-for-like replacement of electrical, plumbing, or mechanical components with no change in location is exempt (Fairfax County Land Development Services, 2025). Everything past that usually needs one.
As a rule of thumb, if you’re changing the structure, moving walls, adding square footage, altering the roofline, running new wiring or plumbing, or changing how the building is used, you need a permit. Cosmetic work like painting, flooring, or swapping a faucet in the same spot generally doesn’t. But the thresholds differ by jurisdiction, and a shed that’s exempt in Fairfax might need review a few miles away in Montgomery County. When in doubt, call your local building department before you start.
What Are the General Steps to Get a Building Permit?
The core sequence is the same everywhere: prepare plans, submit them through the local portal, respond to plan-review comments, get the permit issued, then pass inspections during and after construction. In DC, final building permit approval isn’t given until all relevant disciplines and external agencies have reviewed and stamped the plans (DC Department of Buildings, 2025). That multi-discipline sign-off is standard practice across the region.
Here’s how the five steps break down in practice:
- Prepare your plans. This means a site plan, floor plans, elevations, and structural details. Bigger or structural jobs need engineer-stamped drawings. A clean, complete set is the single biggest factor in how fast you get approved.
- Submit through the correct portal. Each jurisdiction has its own. Applying in the wrong system, or filing the wrong record type, is a common reason projects stall before review even begins.
- Go through plan review. Reviewers from building, zoning, and sometimes fire, water, and environmental agencies check your plans against code. Expect at least one round of comments.
- Receive the issued permit. Once every discipline signs off and fees are paid, the permit is issued and you can start.
- Pass inspections. Inspectors verify the work in the field at key stages: footing, framing, rough-in, and final. The permit isn’t closed until the final inspection passes.
How Do DC, Maryland, and Virginia Differ?
The biggest difference is that they use entirely separate systems. DC funnels permits through the Department of Buildings using the Permit Wizard and ProjectDox. As of October 20, 2025, every DC applicant must first complete an online pre-submission checklist before filing (DC Department of Buildings, 2025). Maryland is county-run. Virginia is locality-run and follows one statewide code.
That last point matters. Maryland has no single statewide permit portal. You apply to your county, so Montgomery County’s Department of Permitting Services is a different animal from Prince George’s or Howard. Virginia localities all enforce the Virginia Uniform Statewide Building Code, and as of January 17, 2025, all building permit applications must comply with the 2021 edition of that code (Fairfax County Land Development Services, 2025). But even under one code, each Virginia county runs its own portal and its own review desk. Fairfax County alone routes applications through FIDO, PLUS, and ProjectDox depending on the task.
| Jurisdiction | Permitting authority | Main portal(s) | Typical residential timeline |
|---|---|---|---|
| Washington, DC | DC Department of Buildings (DOB) | Permit Wizard, ProjectDox | Weeks to a few months; confirm current DOB timeline |
| Montgomery County, MD | Dept. of Permitting Services (DPS) | DPS eServices / ePlans | 17-day target review; 6 to 10 weeks with revisions |
| Fairfax County, VA | Land Development Services | FIDO, PLUS, ProjectDox | Varies by locality; plan for several weeks |
Sources: DC DOB (2025); Montgomery County DPS (2025); Fairfax County LDS (2025). Always confirm the current portal and timeline with your local building department.
How Long Does a Building Permit Take?
Plan on weeks, not days, and longer for structural or complex work. In DC, plan on weeks to a few months for a residential building permit depending on scope, completeness, and strategy; DOB publishes review timelines as service level agreements that vary by work type, so confirm the current target with the Department of Buildings (DC Department of Buildings, 2025). Montgomery County DPS targets code review within 17 calendar days for well-prepared applications, but the full cycle including revisions typically stretches to 6 to 10 weeks (Montgomery County DPS, 2025).
The biggest timeline killer isn’t the county. It’s incomplete plans. Every round of review comments adds days or weeks while you revise and resubmit. Water and sewer sign-off can add more. In Montgomery County, WSSC water and sewer review runs on its own separate timeline on top of the building review when it applies, so confirm the current estimate with WSSC. If your addition ties into public water and sewer, factor that in early. For a deeper look at addition budgets and schedules, see our guide to home addition cost.
When Are Engineer-Stamped Plans Required?
Whenever a project affects the structure, you’ll almost always need drawings stamped by a licensed professional engineer. That includes additions, new foundations, removing or altering load-bearing walls, adding a second story, structural repairs, and most decks above a certain height. Reviewers want proof that beams, footings, and connections were sized by a licensed professional, not guessed at.
A stamp does two things. It satisfies the code requirement, and it speeds review, because a plan examiner can trust engineered calculations instead of kicking back questions. If you’re pulling out a wall to open up a floor plan, don’t wing it. Our post on how to remove a load-bearing wall explains why that job almost always needs an engineer. Site and grading work has its own stamped-drawing needs too, covered in our guides to the site plan for a building permit and what a grading plan is.
What Does a Permit Expediter Actually Do?
A permit expediter, or an engineering firm that expedites, manages the submission and review process so you don’t have to learn three different portals. They know which record type to file, what each reviewer wants to see, and how to head off the comment rounds that stall a project. On a job crossing into unfamiliar jurisdiction, that experience saves weeks.
The value shows up most on complex or multi-agency projects. When a permit needs building, zoning, water, and environmental sign-offs, someone has to track every open comment and keep the plans moving. That’s the work. An expediter also catches the small errors, wrong form, missing detail, unsigned drawing, that would otherwise cost a full review cycle. For a straightforward shed swap you probably don’t need one. For an addition or a new structure across DC, Maryland, or Virginia lines, it often pays for itself. Building a deck? Start with our permit to build a deck in the DMV guide first.
Frequently Asked Questions
Can I pull my own permit as a homeowner?
In many cases yes. Virginia allows owner-builder permits for work on your own home, and DC and Maryland counties permit homeowners to apply directly for certain projects. That said, structural work still requires engineer-stamped plans, and you take on responsibility for code compliance. Confirm the rules with your local building department before filing.
What happens if I build without a permit?
You risk stop-work orders, fines, and being required to expose or remove finished work for inspection. Unpermitted work also surfaces during home sales and can kill a deal. Because DC, Maryland, and Virginia run separate enforcement systems, penalties vary by jurisdiction, so check your local code before assuming any project is too small to matter.
Do all three jurisdictions use the same building code?
No. Virginia localities all enforce the Virginia Uniform Statewide Building Code, and applications after January 17, 2025 must use the 2021 edition (Fairfax County LDS, 2025). DC and Maryland adopt their own code versions on their own schedules, so requirements and thresholds differ across the DMV.
How much does a residential building permit cost?
Fees vary by jurisdiction and are usually tied to project valuation or square footage, so a small alteration costs far less than a full addition. Because each of the three jurisdictions sets its own fee schedule, there’s no single DMV rate. Get a current fee estimate directly from the portal or building department handling your project.
Which portal do I use in each jurisdiction?
DC uses the Permit Wizard and ProjectDox through the Department of Buildings (DC DOB, 2025). Montgomery County uses DPS eServices and ePlans. Fairfax County uses FIDO, PLUS, and ProjectDox depending on the task (Fairfax County LDS, 2025). Each county and district runs its own system, so verify before you file.
Getting a permit across the DMV comes down to one thing: clean, complete, code-compliant plans submitted in the right system. Get that right and review moves. Get it wrong and you’re stuck in comment rounds. If you want engineer-stamped drawings and someone who knows all three systems handling your submission, get permit-ready plans and expediting from our team.
Koray Bozkurt, PE, PMP, is the founder and principal engineer of BOZ Engineering Group, a full-service firm licensed in DC, Maryland, Virginia, and Florida. He holds a master’s degree in geotechnical engineering and brings more than 18 years of structural design experience to residential and commercial projects across the DMV.