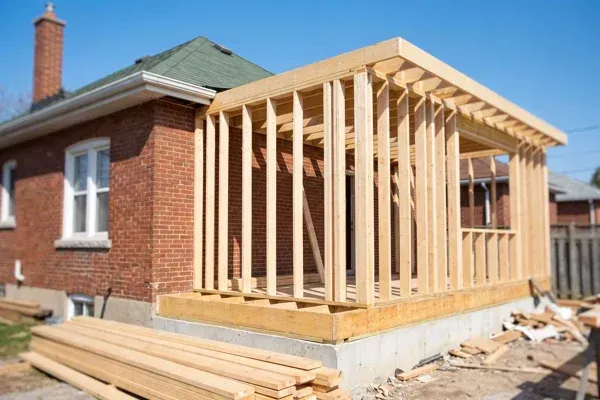
Home Addition Cost: Engineering and Permits You'll Need
By Koray Bozkurt, PE, PMP, BOZ Engineering Group. Last updated June 2026.
You’ve outgrown your house, but you love your street, your schools, and your neighbors. So instead of moving, you’re thinking about adding on. Smart move. The hard part isn’t picturing the new family room or primary suite. It’s pinning down what a home addition actually costs once you add the pieces most homeowners forget: structural design, MEP coordination, a site and grading plan, architectural drawings, and the permit process itself.
That’s where a lot of DMV projects go sideways. The construction estimate looks clean, then the permit reviewer asks for stamped structural calculations, an updated site plan, and proof that your addition respects setbacks and lot coverage. This guide breaks down what additions cost by type and per square foot, walks through the engineering and permit line items that catch people off guard, and shows how BOZ Engineering handles structural, MEP, civil, and architectural work under one roof so your project in DC, Maryland, or Virginia moves faster.
Key Takeaways
- Home additions run roughly $100 to $300 per square foot for mid-range finishes, with a national average near $51,022 (HomeAdvisor, 2025).
- Building up (second story) costs far more per square foot than building out, and both need structural engineering the permit office will require.
- Permits, engineering, and site work are real budget lines, not afterthoughts. Structural engineering alone averages around $550 for many projects (HomeAdvisor, 2025).
- A single firm covering structural, MEP, civil, and architectural work cuts handoffs, revisions, and permit delays across the DMV.
How much does a home addition cost?
Most DMV homeowners should plan for roughly $100 to $300 per square foot for a mid-range addition, with a national average total near $51,022 and a typical range of about $21,903 to $83,368 (HomeAdvisor, 2025). Your final number depends on size, finishes, whether you build out or up, and how much engineering and sitework your lot demands.
The spread is wide for a reason. A simple sunroom on an existing slab is a different animal than a two-story addition that ties into your foundation and roofline. Location matters too. Labor and permit fees in Arlington, Bethesda, or the District tend to sit above rural averages. And the “sticker” price contractors quote often excludes design and permitting, which is exactly why so many budgets slip. Want a number you can actually plan around? You need to price the engineering and permit work up front, not discover it mid-project.
What does an addition cost by type and per square foot?
Cost per square foot swings hard by addition type. Building out on grade is generally the most economical path, while building up and detached ADUs carry premiums for structural reinforcement, stairs, and independent systems. Ground-floor build-outs run about $80 to $200 per square foot, while second-story additions can reach $300 to $500 per square foot (HomeAdvisor, 2025).
Here’s how the common addition types compare. Treat these as planning ranges, not quotes. Your lot, soil, and existing structure move the number.
| Addition type | Typical cost per sq ft | What drives the cost |
|---|---|---|
| Bump-out (small extension) | $100 to $250 | Foundation extension, roof tie-in, limited MEP |
| Room addition (build out, single story) | $100 to $250 | New foundation, framing, full MEP runs |
| Second-story addition (build up) | $300 to $500 | Structural reinforcement of existing walls and foundation, stairs, roof rework |
| Detached ADU | $250 to $600 | Independent foundation, kitchen, bath, and utility connections |
Second stories cost more because your existing house has to carry a load it was never designed for. That means a structural engineer has to verify your foundation, footings, and load-bearing walls can handle the new weight, and often specify reinforcement. If you’re weighing whether to open up your floor plan as part of the project, our guide on load-bearing wall removal cost walks through what that structural work involves.
What engineering and permit line items do homeowners forget?
The big four that surprise people are structural engineering, MEP design, civil and site work, and permit expediting. These aren’t optional extras. Reviewers in DC, Maryland, and Virginia require stamped drawings before they’ll approve construction. Structural engineering commonly averages around $550, with many projects landing between $350 and $800 (HomeAdvisor, 2025).
Structural engineering covers your foundation, framing, and load paths, and it’s non-negotiable for any addition that adds weight or changes how loads travel through the house. MEP design (mechanical, electrical, plumbing) sizes your HVAC, extends electrical circuits, and routes plumbing to code. Civil and site work covers grading, drainage, and stormwater so the addition doesn’t push water toward your foundation or a neighbor’s yard. And architectural drawings tie it all together into a permit set. Skip any one of these and your application stalls. For a deeper look at what engineering fees cover, see our post on structural engineer cost.
How much are permits for a home addition in the DMV?
Permits are a real line item, not a rounding error. Building permits average around $1,650 nationally, ranging from as little as $150 for simple work to $3,040 for large, complex projects (HomeAdvisor, 2025). Additions specifically often land in the $450 to $700 range for the base permit, before plan review and trade permits.
In the DMV, the process varies by jurisdiction. DC’s Department of Buildings reviews additions against zoning, lot occupancy, and setback rules. Maryland counties like Montgomery and Prince George’s have their own plan review and sediment control requirements. Virginia localities such as Arlington and Fairfax enforce their own zoning and often require a site plan showing setbacks and impervious surface limits. Permit fees are usually calculated as a percentage of project value plus flat fees, so a bigger addition means a bigger permit bill. Our guide to the building permit process in DC, Maryland, and Virginia breaks down what each jurisdiction expects.
Do I need a site plan and grading plan for my addition?
In most DMV jurisdictions, yes. Any addition that expands your footprint changes your lot coverage and impervious surface, and reviewers want to see that on a site plan. If your addition affects drainage or sits on a sloped lot, you’ll likely need a grading plan too. These civil documents are a frequent cause of permit rejections when they’re missing or incomplete.
A site plan shows your property lines, existing structures, the proposed addition, setbacks, and how much of your lot will be covered. That last part matters because DC, Maryland, and Virginia all cap lot coverage and impervious surface to manage stormwater. A grading plan shows how water will move across your property after construction so you don’t create runoff problems. Learn what each document includes in our guides on the site plan for a building permit and what a grading plan is.
Why does an integrated engineering firm save money on additions?
Because handoffs between separate firms are where budgets and schedules bleed. When your structural engineer, MEP designer, civil engineer, and architect all work at the same firm, they coordinate the addition as one design instead of stitching together four separate sets of drawings that don’t quite align. Fewer conflicts means fewer revisions, fewer permit comments, and a faster path to approval.
Think about the alternative. You hire an architect, who hands drawings to a structural engineer you found separately, who flags a conflict with the MEP layout done by a third party, while a civil engineer works from an outdated site plan. Every gap between those firms is a delay and a change order. BOZ Engineering runs one team across structural, MEP, civil, architectural, and permitting, so your addition is designed and reviewed as a coordinated whole. That’s the difference between a permit set that sails through and one that bounces back three times.
What is the total budget I should plan for?
Add roughly 15 to 25 percent on top of construction for design, engineering, and permits, then hold a contingency for surprises. On a mid-range addition, construction might run $100 to $300 per square foot, with structural engineering near $550 and permits often in the hundreds to low thousands depending on scope (HomeAdvisor, 2025).
Older DMV homes add wildcards. Knob-and-tube wiring, undersized foundations, and outdated HVAC often surface once design starts, and each carries a cost. That’s why a coordinated design phase pays for itself. When one team catches these issues early, you price them before construction rather than eating a change order halfway through. A realistic total budget accounts for the addition itself, the four engineering disciplines, permits, and a cushion of 10 to 15 percent.
Get engineering and permit help for your addition
Frequently Asked Questions
How much does a home addition cost per square foot?
Mid-range additions typically run $100 to $300 per square foot, though building up costs more than building out. Second-story additions can reach $300 to $500 per square foot because your existing structure needs reinforcement (HomeAdvisor, 2025). Finishes, lot conditions, and local labor rates all move the number.
Do I need a structural engineer for a home addition?
Almost always, yes. Any addition that adds weight or changes load paths requires stamped structural calculations, which DMV permit offices demand before approval. Structural engineering averages around $550, with most projects between $350 and $800 (HomeAdvisor, 2025). It’s a required line item, not an upgrade.
How much does a building permit cost for an addition?
Building permits average about $1,650 nationally, ranging from $150 for simple work to $3,040 for complex projects (HomeAdvisor, 2025). Addition base permits often fall between $450 and $700 before plan review and trade permits. DMV jurisdictions calculate fees on project value plus flat fees.
Is it cheaper to build out or build up?
Building out is usually cheaper per square foot. Ground-floor build-outs run about $80 to $200 per square foot, while second-story additions reach $300 to $500 (HomeAdvisor, 2025). Building up avoids new foundation costs but demands structural reinforcement of your existing walls, footings, and foundation.
How long does the permit process take in the DMV?
It varies by jurisdiction and project complexity, often running several weeks to a few months. A complete, coordinated permit set moves fastest. Missing structural calculations, an incomplete site plan, or MEP conflicts are common reasons applications get kicked back. Our building permit guide covers what DC, Maryland, and Virginia each require.
Koray Bozkurt, PE, PMP, is the founder and principal engineer of BOZ Engineering Group, a full-service firm licensed in DC, Maryland, Virginia, and Florida. He holds a master’s degree in geotechnical engineering and brings more than 18 years of structural design experience to residential and commercial projects across the DMV.