HVAC Load Calculation (Manual J): Why It Matters

HVAC Load Calculation (Manual J): Why It Matters

Koray Bozkurt, PE, PMP
Published on: 14/09/2026

An HVAC load calculation (Manual J) sizes heating and cooling to your home, not its square footage. See why oversizing hurts comfort and how to size it right.

HVAC load calculationManual JMEP engineeringHVAC sizingresidential HVAC
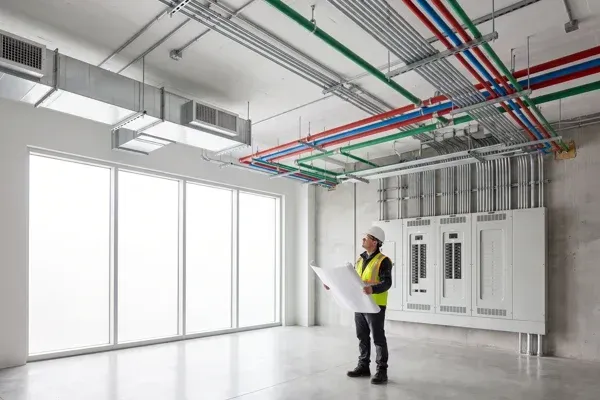
What Is MEP Engineering? A Building Owner's Guide

What Is MEP Engineering? A Building Owner's Guide

Koray Bozkurt, PE, PMP
Published on: 11/09/2026

What is MEP engineering? It's the design of a building's mechanical, electrical, and plumbing systems, where HVAC drives 52% of home energy use. Learn how.

MEP engineeringmechanical electrical plumbingMEP designbuilding codesHVAC design
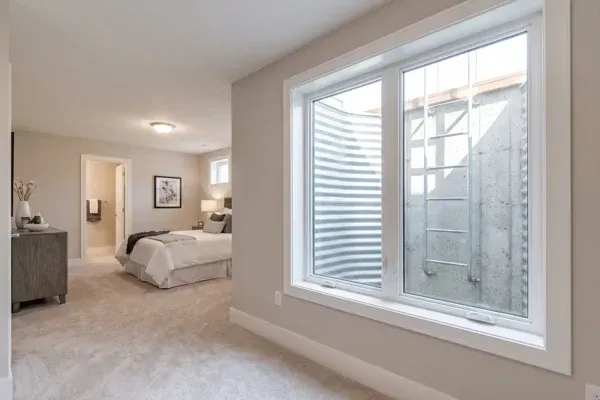
Basement Egress Window Requirements in the DMV

Basement Egress Window Requirements in the DMV

Koray Bozkurt, PE, PMP
Published on: 09/09/2026

Basement egress window requirements under IRC R310: a 5.7 sq ft opening, 24 in tall, 20 in wide, 44 in max sill. See the full DMV code and permit rules.

basement egress window requirementsegress windowemergency escape and rescue openingbasement bedroom codeIRC R310
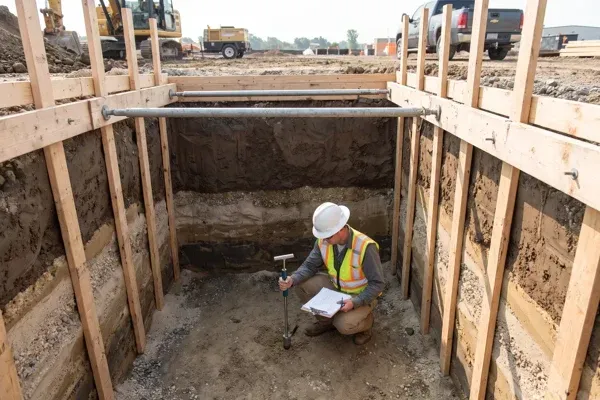
Soil Bearing Capacity: What It Means for Foundations

Soil Bearing Capacity: What It Means for Foundations

Koray Bozkurt, PE, PMP
Published on: 04/09/2026

Soil bearing capacity sets your footing size and foundation type. See the code's presumptive values, from 1,500 psf clay to 12,000 psf bedrock, explained.

soil bearing capacitypresumptive load-bearing valuesallowable bearing pressuregeotechnical investigationDMV foundation design
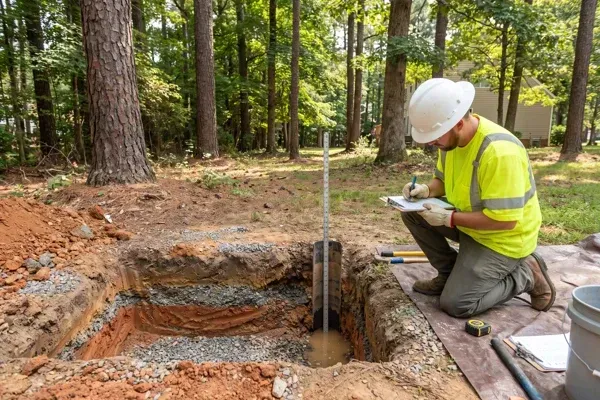
Perc Test Cost in the DMV (2026 Guide)

Perc Test Cost in the DMV (2026 Guide)

Koray Bozkurt, PE, PMP
Published on: 02/09/2026

Perc test cost in the DMV depends on soil, test holes, and county fees. A gravity septic system needs a 6-60 min/inch perc rate. See what drives the price.

perc test costpercolation testseptic soil testgeotechnical engineeringDMV septic permit
As-Built Drawings: What They Are & When You Need One

As-Built Drawings: What They Are & When You Need One

Koray Bozkurt, PE, PMP
Published on: 31/08/2026

As-built drawings show what was actually built, not what was designed. Learn how they differ from record drawings, when they're required, and why you need one.

as-built drawingsrecord drawingsred-line drawingspermit closeouthome addition

BOZ Engineering Group

From Feasibility to Final Permit.

Licensed in DC | Maryland | Virginia | Florida

  • Address: 7181 Lee Hwy, Falls Church, VA 22046, United States

  • Phone: +1 202-998-5445

Business hours

monday: 8am - 5pm

tuesday: 8am - 5pm

wednesday: 8am - 5pm

thursday: 8am - 5pm

friday: 8am - 5pm

7181 Lee Hwy, Falls Church, VA 22046, USA

Copyright 2026. BOZ Engineering Group. All rights reserved.