
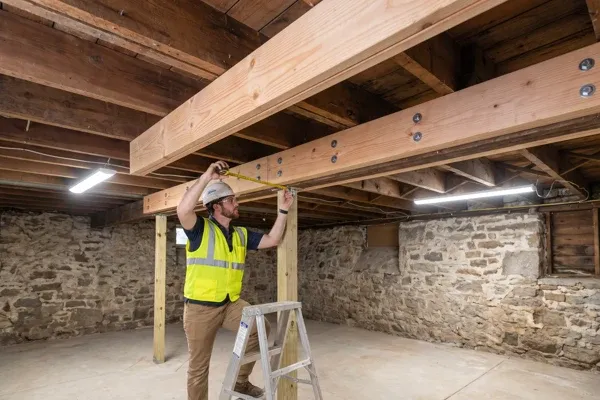
Sistering Floor Joists: When It Works and When It Doesn't
By Koray Bozkurt, PE, PMP - Founder & Principal Engineer, BOZ Engineering Group. Last updated October 2026.
A floor that dips, bounces or rolls a marble toward one wall is telling you something about the framing underneath, but rarely what. HUD’s rehabilitation inspection guide lists five causes of sagging or springy floors, from “foundation settlement” and “excessive spans” to “cut or drilled structural elements,” and concludes that “each case must be diagnosed separately” (U.S. HUD, Residential Rehabilitation Inspection Guide, 2000).
Sistering floor joists, fastening a new member alongside a damaged one, is the most familiar repair for that framing, and often the right one. But it only fixes the joist. Here’s when sistering works, when it doesn’t, why it’s an engineering question, and what DC, Maryland and Virginia expect for permits.
Key Takeaways
- Sistering fastens a new, full-depth member to a damaged floor joist so the two share the load. It suits cracked, over-notched or over-spanned joists when the supports below are sound.
- Once decay has cost wood 10% of its weight, “most strength losses may be expected to exceed 50%” (USDA Forest Products Laboratory, Wood Handbook, 2021). Rot has to be probed, not eyeballed.
- Sistering doesn’t fix rot at the joist ends, a sagging beam or a settling pier. A sister resting on a failed support moves with it.
- In DC, “all structural and some nonstructural work requires building permits” (DC Department of Buildings, 2026).
What does sistering floor joists actually do?
Sistering floor joists means fastening a new structural member tight against an existing joist so the pair works as one. The new “sister” carries load the damaged joist can’t carry alone, and the connection between them (nails, bolts or structural screws) is what makes the two share it.
The sister is usually new lumber of the same depth, though a design may call for engineered lumber or a steel plate. A sister that’s too short, too lightly fastened or not bearing on a support can look like a repair while doing very little. Does a sister flatten a sagging floor? Not by itself, and jacking toward level is a separate, careful step. A repair deserves the same rigor as a new framing plan.
When is sistering the right repair for a floor joist?
Sistering works best when the joist itself is the problem and everything supporting it is sound. The classic cases are a joist that’s cracked or split, one notched or drilled past code limits for pipes or ducts, one that’s over-spanned and bouncy, or one with local moisture damage after the water source has been fixed.
Older DMV houses often carry decades of plumbing, wiring and HVAC work through their floor framing. The International Residential Code (IRC) says notches in solid lumber joists “shall not exceed one-sixth of the depth of the member” and can’t sit in the middle third of the span, and bored holes can’t exceed one-third of the depth or come within 2 inches of the top or bottom edge (ICC, 2021 International Residential Code, Chapter 5, 2021).
Moisture-damaged joists qualify on one condition. HUD notes that fungal or insect damage “usually can be repaired” by replacing or adding supplemental support “after the source of the problem has been corrected” (HUD, 2000). Sister a joist over a wet crawl space and fresh lumber meets the conditions that rotted the old one.
When sistering isn’t enough
Sistering isn’t enough when the problem sits under or over the joist: rot at the bearing end or sill plate (the wood plate on the foundation wall), a sagging beam, a settled pier or post, a removed bearing wall, or foundation movement. A new joist fastened to the old one still rests on the same failed support, so the floor keeps moving.
Bearing is where this shows up most. The IRC requires joist ends to have at least 1.5 inches of bearing on wood or metal and 3 inches on masonry or concrete (ICC, 2021). When a joist end and the sill beneath it have rotted, a sister that stops short doesn’t restore that bearing. The repair has to reach a sound support, or the support gets rebuilt.
Loads from above matter too. If a bearing wall came out in a past renovation, the joists may be doing exactly what the new load tells them to. Our guides on what a load-bearing wall is and how to remove a load-bearing wall explain how that load travels.
| What you see | Likely cause | Is sistering the fix? |
|---|---|---|
| One cracked joist, floor otherwise level | Overload or a lumber defect | Often, if both ends bear soundly |
| Joists notched or drilled for pipes | Trade work beyond code limits | Often, detailed around the pipes |
| Bouncy floor across a long room | Joists over-spanned for the load | Sometimes; a mid-span beam may work better |
| Soft wood near the foundation wall | Rot at the sill plate and joist ends | Rarely alone; fix moisture and bearing |
| Floor dipping toward a center beam | Sagging beam or settled pier | No; the support needs repair |
| Sag above a removed wall | Load path cut in a renovation | No; it needs a new beam or bearing |
Not sure which row you’re in? A site visit answers that. Talk to the engineer who does the site visit before anyone prices the repair.
“Sistering fixes a joist. It doesn’t fix the water that rotted it or the beam that let it sag. Find out why the floor moved, then design the repair around that.” - Koray Bozkurt, PE
How do floor joist span, load and fastening make it an engineering question?
A sister joist is a structural member, and sizing one solves the same problem the original framing solved: how far it spans, what it carries and how much it may deflect. The IRC sets a live load of 40 pounds per square foot (psf) for living areas and limits floor deflection to L/360, or 1/360th of the span (ICC, 2021 IRC, Chapter 3, 2021).
The floor joist span tables show how fast the answer changes. Table R502.3.1(2) lets a No. 2 Douglas fir-larch 2x10 at 16 inches on center span 15 feet 7 inches with a 10 psf dead load, but only 14 feet 3 inches at 20 psf. A No. 2 Southern pine 2x10 at 10 psf gets 14 feet (ICC, 2021).
What about the connection? A sister only helps if load moves into it, which depends on fastener type, size and spacing and on whether it runs full length to the supports. Where structural elements fall outside the code’s prescriptive limits, the IRC requires they be “designed in accordance with accepted engineering practice” (ICC, 2021, Chapter 3). That’s what PE-stamped structural calculations document.
What causes sagging floor joists in DMV homes?
Sagging floor joists in older DMV houses tend to trace back to age, alterations and moisture. Each leaves different evidence: long-term sag in old framing, cuts from later trade work, and decay above a damp basement or crawl space. That’s why the diagnosis comes before the repair.
Moisture turns a stiffness problem into a strength problem. The Wood Handbook explains that serious decay occurs only above the fiber saturation point, “average 30%” moisture content, and that humid air alone won’t get wood there; it takes liquid water from rain, condensation or wet ground. At weight losses of 10% or less, decay “is detectable only microscopically” (USDA FPL, 2021).
The code anticipates the risk, requiring naturally durable or preservative-treated wood where joists sit closer than 18 inches to exposed ground in a crawl space (ICC, 2021, R317.1). Is water part of your story? Start with our guide to water in the basement, and if the floor slopes toward an outside wall, check the signs of foundation problems before blaming the joists.
Do you need a permit to sister floor joists in DC, Maryland or Virginia?
Plan on it. DC’s Department of Buildings says “all structural and some nonstructural work requires building permits” (DC DOB, 2026). The 2021 Virginia Construction Code requires a permit for alterations involving “any structural component” (Virginia DHCD, 2024), and Montgomery County requires a restore/repair permit to replace part of an existing building “to correct damage” (Montgomery County DPS, 2026).
Code editions differ too. Virginia’s 2021 I-codes took effect January 18, 2024 (Virginia DHCD, 2024). Montgomery County’s 2021 codes, including the IRC, became mandatory March 31, 2025 (Montgomery County, 2025). DC still enforces its 2017 Construction Codes, built on the 2015 ICC model codes (DC Department of Buildings, 2026), while DOB works on an update, and those codes stay in force until new rules take effect (DC Department of Buildings, 2026). Our building permit guide for DC, MD and VA and permit expediting service cover the process.
What does an engineer’s joist repair design include?
It starts in the basement or crawl space, not at a desk. The engineer measures the sag, probes for decay, checks the beam, posts, sill and foundation below, and traces any moisture. The result is a repair the contractor can build and the permit reviewer can check.
At BOZ, that means PE-stamped structural calculations and assessment reports, including member design for joists and beams and connection detailing where required. A sistering design answers what a carpenter shouldn’t have to guess: the sister’s size and grade, its length and bearing, and the fastener schedule. When the problem is below the floor, the scope moves to foundation design and repair.
Contractors build the repair, and the engineer tells everyone what it should be. Buying a house with a sagging floor? A structural inspection before you buy is the same investigation, done before closing.
Frequently Asked Questions
Can you sister a rotted floor joist?
Sometimes, but only after the moisture source is fixed and the extent of decay is known. The Wood Handbook notes decay can cost wood more than half its strength while still detectable only under a microscope (USDA FPL, 2021). If rot reaches the bearing end or sill plate, the support needs repair too.
Does sistering a joist fix a sagging floor?
It can stop the sag from getting worse, but it won’t straighten the joist. HUD notes deflection “can be arrested” with strengthening members, while a wood member that has taken a set “cannot be straightened” (HUD, 2000). Jacking toward level is a separate, slow step that makes sense only once the cause is known.
How far can a floor joist span?
It depends on species, grade, size, spacing and load. Under the 2021 IRC’s living-area table (40 psf live load, 10 psf dead load), a No. 2 Douglas fir-larch 2x10 at 16 inches on center can span up to 15 feet 7 inches (ICC, 2021). Sleeping areas use a separate 30 psf table.
Do I need a permit to sister floor joists?
In the DMV, expect one. DC’s Department of Buildings says “all structural and some nonstructural work requires building permits” (DC DOB, 2026), and Virginia’s construction code requires a permit for alterations involving “any structural component” (Virginia DHCD, 2024). Check with your building department before work starts.
Can you sister an engineered I-joist?
Not the way you’d sister ordinary lumber. The IRC prohibits cuts, notches and holes in I-joists except where the manufacturer permits them or a registered design professional has accounted for them in the design (ICC, 2021). A damaged I-joist gets the manufacturer’s repair detail or an engineer’s design instead.
Talk to the engineer before you add lumber
A damaged or sagging joist is usually repairable, and sistering is often part of the answer. Whether it’s the whole answer depends on what’s under the joist, what’s above it and whether water is involved.
BOZ Engineering Group has served the DMV since 2008, and Koray Bozkurt is a licensed Professional Engineer (PE) in DC, Maryland, Virginia, and Florida. The engineer who does the site visit is the one who designs the fix. Talk to the engineer who does the site visit before anyone orders lumber.
The bottom line
Sistering floor joists works when the joist is the problem: a crack, an over-cut notch, a span pushed too far, or local damage after the water is gone. It doesn’t work when the support is the problem.
So the next step isn’t a lumber order. It’s finding out why the floor moved. Start with a structural assessment and repair calculations from a licensed PE, then build to that design.
Koray Bozkurt, PE, PMP is the founder and principal engineer of BOZ Engineering Group, a structural, civil, geotechnical, and MEP engineering firm serving Washington DC, Maryland, Virginia, and Florida since 2008. A licensed Professional Engineer in DC, Maryland, Virginia, and Florida, he is WACEL certified in soil, concrete, foundation inspection, and structural masonry, and personally oversees the engineering on every BOZ project. Learn more about Koray.