Crawl Space Repair: When Moisture Damages Joists and Piers
By Koray Bozkurt, PE, PMP - Founder & Principal Engineer, BOZ Engineering Group. Last updated October 2026.
Most crawl space problems start where nobody looks. Water or damp air collects under the house, the wood framing slowly takes it up, and the first thing anyone notices is a floor that feels soft, bouncy or out of level. By then, crawl space repair means stopping the moisture and restoring the structure it has already weakened, in that order.
The structural half is the one people underestimate. The USDA Forest Products Laboratory reports that once decay has cost wood 10% of its weight, “most strength losses may be expected to exceed 50%,” while the decay is still “detectable only microscopically” (USDA Forest Products Laboratory, Wood Handbook, 2021). Here’s what causes the moisture, what the code requires, and why the fix should be designed first.
Key Takeaways
- Serious wood decay occurs only when wood moisture content is above the fiber saturation point, “average 30%” (USDA Forest Products Laboratory, 2021).
- During humid DMV summers, crawl space vents “can actually encourage condensation” on floor joists (U.S. Department of Energy, 2021).
- Virginia’s code allows a vented crawl space or an unvented one with a sealed vapor retarder over the soil (ICC, 2021 Virginia Residential Code, 2021).
- Fix the water source, then the structure, then control moisture. Structural repairs need an engineer’s design.
What causes crawl space moisture?
Crawl space moisture comes from outside water getting in, vapor rising from bare soil, and humid air condensing on cool framing. The U.S. Department of Energy also lists plumbing leaks, dryer vents exhausting into the space, and air conditioner or furnace condensate discharging into it as interior sources (U.S. Department of Energy, Building America Solution Center, 2017).
Outside, overflowing gutters, downspouts that dump next to the wall, and soil sloping toward the house send rain to the foundation, and DOE notes that vents “can allow bulk entry of water if they are located at or below grade.” They’re the same sources that put water in a basement after heavy rain.
Then there’s the air. DOE classifies DC, Arlington, Fairfax, Montgomery and Prince George’s as mixed-humid (U.S. Department of Energy, Building America climate guide, 2015). In summer, vents can let warm, moist air reach joists cooled by the air-conditioned rooms above, and it condenses on the wood (U.S. Department of Energy, 2021). The Forest Products Laboratory adds that “the primary source of condensation is soil moisture.” So is a wet crawl space always a leak? No.
What does the building code require in a crawl space?
The 2021 Virginia Residential Code, in effect since January 18, 2024 (Virginia DHCD, 2024), lets a crawl space be vented, with at least 1 square foot of opening per 150 square feet of under-floor area, or unvented, with a continuous Class I vapor retarder over the exposed earth and a way to dry the air (ICC, 2021 Virginia Residential Code, 2021).
In an unvented space, retarder joints overlap 6 inches and are sealed, with edges running at least 6 inches up the stem wall. The space also needs continuous exhaust, conditioned air, or, in Virginia’s version, dehumidification sized at 70 pints per day per 1,000 square feet. Where groundwater can rise within 6 inches of the floor, the under-floor grade must match the outside grade unless an approved drainage system is provided.
The code also keeps wood away from the dirt. Joists closer than 18 inches to exposed ground, and girders closer than 12 inches, must be naturally durable or preservative-treated (ICC, 2021 Virginia Residential Code, Chapter 3, 2021). Maryland requires every jurisdiction to use the same edition of the International Residential Code (Maryland Department of Labor, 2026), and DC enforces its own construction codes.
How does a wet crawl space damage joists, beams and piers?
Through decay. Wood-decay fungi need moisture content above the fiber saturation point, about 30% on average, before serious decay occurs. Framing kept wet by condensation, leaks or damp soil crosses that line, and strength drops before the damage is visible (USDA Forest Products Laboratory, 2021).
Damage follows the water: sill plates and rim joists, then joist ends. The code requires each joist, beam or girder to have at least 1-1/2 inches of bearing on wood or metal and 3 inches on masonry or concrete (ICC, 2021 Virginia Residential Code, Chapter 5, 2021), so when decay eats the end of a joist, it eats the bearing. A decayed girder shows up as a floor dipping along a line.
Piers fail differently. A masonry pier doesn’t rot, but saturated soil under its footing can lose support, and a settling pier lets the beam above it drop. That’s a soil bearing capacity question. Upstairs, it all reads as sagging floor joists, sloping floors and sticking doors, the same signs of foundation problems seen elsewhere.
Seeing a sloping floor or soft wood at the sill? A crawl space assessment by a licensed PE looks at the moisture source and structural damage together before anyone quotes a fix.
Crawl space symptoms and what they usually mean
Most crawl space symptoms trace back to a short list of causes, and the symptom tells you who should look first. A musty odor or damp, drooping insulation points to moisture. Soft wood and bouncy or sloping floors point to structure.
| What you notice | Likely cause | Who should look first |
|---|---|---|
| Musty odor, damp insulation | Humid air, condensation, bare soil | Engineer, if the framing is wet |
| Standing water or mud | Grading, gutters, groundwater | Engineer, for source and drainage |
| Bouncy or sagging floor | Decayed, notched or over-spanned joists | Structural engineer |
| Floor dips along a mid-house line | Decayed girder or settled pier | Structural engineer |
| Soft wood at the sill or rim joist | Perimeter decay | Structural engineer |
| Fuzzy growth on joists | Mold on damp wood | Mold professional, then engineer for the source |
What does crawl space repair involve?
Crawl space repair covers the moisture source and the framing that moisture damaged. Depending on what the engineer finds, the structural work can include sistering or replacing joists, replacing decayed sill plates, adding or replacing beams, and rebuilding piers and footings. Moisture control then protects the repair.
| Repair | What it addresses | Engineering input |
|---|---|---|
| Regrading, downspout discharge | Surface water at the foundation | Grading and drainage plan if needed |
| Interior or exterior drainage | Groundwater under the space | Drain layout and outlet |
| Vapor retarder or encapsulation | Ground moisture, humid air | Structure checked first |
| Joist sistering or replacement | Decayed or over-spanned joists | Size, fastening, bearing |
| Sill and rim joist replacement | Perimeter decay | Shoring and anchorage |
| Girder replacement or new beam | Decayed or undersized girders | Beam size, load path |
| Pier and footing replacement | Settled piers | Footing size for the soil |
Outside, start with surface water. Virginia’s code requires the ground to fall at least 6 inches within the first 10 feet from the foundation (ICC, 2021 Virginia Residential Code, 2021). When extensions and topsoil can’t get the lot there, an engineered grading and drainage plan sets the slopes and outlets.
Inside, encapsulation (contractor-installed ground and wall liners with dehumidification or conditioning) is a legitimate moisture-control measure, but it doesn’t restore decayed wood. DOE says standing water, mold and rotten wood “should be addressed before air sealing and insulating the crawlspace” (U.S. Department of Energy, 2021). That’s why foundation repair engineering comes before the liner.
When crawl space repair needs an engineer’s design
Crawl space repair needs an engineer’s design whenever it changes how floor loads reach the ground: reinforcing or replacing joists, beams, sill plates, posts, piers or footings. DOE says that where framing shows rot, “the rot must be removed, the framing must be made structurally sound,” and moisture sources corrected before other work proceeds (U.S. Department of Energy, 2017).
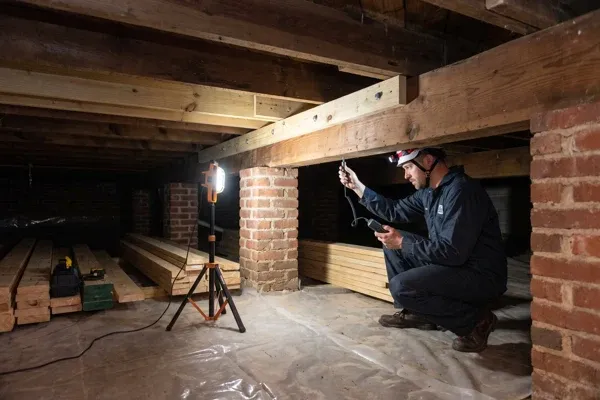
Who decides what “structurally sound” means? An engineer. A sistered joist has to be sized and fastened for its span and load, and a new beam needs a load path to a footing the soil can carry. The engineer’s site visit checks moisture in the framing, probes the decay, measures spans and bearing, and traces the water. The repair then goes on PE-stamped drawings backed by structural calculations.
Permits usually follow. Virginia’s Uniform Statewide Building Code applies “when maintaining or repairing an existing building” (Virginia DHCD, 2026), and Fairfax County lists foundation repairs and waterproofing as work requiring a permit (Fairfax County Land Development Services, 2026). See our guide to building permits in DC, Maryland and Virginia.
“Water in a crawl space is water nobody sees. It sits there, the wood takes it up, and by the time the floor feels soft, the real question is how much of the framing is still doing its job.” - Koray Bozkurt, PE
Contractors install the liners, drains and framing; the engineer writes the scope from the cause, the same logic behind waterproofing versus foundation repair and who to call first for a wet basement. BOZ designs the repair; we don’t install it.
Frequently Asked Questions
Is crawl space encapsulation the same as crawl space repair?
No. Encapsulation controls moisture by sealing the ground and walls, much like the Virginia code’s unvented path: a sealed vapor retarder plus exhaust, conditioned air or dehumidification (ICC, 2021 Virginia Residential Code, 2021). Repair restores framing that moisture already damaged, and it comes first.
What humidity should a crawl space have?
EPA’s general guidance for the home is to keep indoor relative humidity below 60 percent, ideally between 30 and 50 percent (EPA, 2026). For framing, wood moisture content matters more: fully air-dried wood, usually 20% or less, “should provide a reasonable margin of safety against fungal damage” (USDA Forest Products Laboratory, 2021).
Can sagging floor joists be fixed without an engineer?
A contractor can install new wood, but the design comes first. Sagging usually has a cause behind it: decayed bearing ends, a notched or over-spanned joist, a settled pier or an undersized girder. Matching the repair to that cause takes span, load and bearing calculations. Here’s what a structural engineer does.
How much does crawl space repair cost?
It depends on what’s damaged. Moisture control alone is a different project from replacing a decayed girder or rebuilding piers, and the engineer’s findings set the scope contractors price. Our guides to foundation repair cost and structural engineer cost explain the main cost drivers in the DMV.
Does BOZ handle mold in a crawl space?
No. BOZ is an engineering firm and doesn’t perform mold testing or remediation; a qualified mold professional handles the growth. EPA’s guidance is that “the key to mold control is moisture control” (EPA, 2026), and that’s our lane: the moisture source, the structural damage and the repair design.
Get the crawl space assessed before anyone quotes a fix
Sagging floors, a soft sill or a crawl space that stays wet after rain call for a diagnosis first. BOZ has served the DMV since 2008, Koray Bozkurt is a licensed Professional Engineer (PE) in DC, Maryland and Virginia, and the engineer who does the site visit is the one who designs the fix. Request a crawl space assessment or review our foundation design and repair services.
The bottom line on crawl space repair
Crawl space repair works when it follows the water. Find the moisture source, measure what it did to the joists, beams and piers, repair the structure to a design, then control moisture. Skip the first step and new framing sits in the conditions that ruined the old.
Buying a house over a crawl space? Add it to your structural inspection before you buy. Already living with a soft floor or a damp crawl space? The next step is a site visit from a licensed engineer: schedule your crawl space assessment with BOZ.
Koray Bozkurt, PE, PMP is the founder and principal engineer of BOZ Engineering Group, a structural, civil, geotechnical, and MEP engineering firm serving Washington DC, Maryland, Virginia, and Florida since 2008. A licensed Professional Engineer in DC, Maryland, Virginia, and Florida, he is WACEL certified in soil, concrete, foundation inspection, and structural masonry, and personally oversees the engineering on every BOZ project. Learn more about Koray.