Basement Floor Seeping Water? Hydrostatic Pressure Explained
By Koray Bozkurt, PE, PMP - Founder & Principal Engineer, BOZ Engineering Group. Last updated October 2026.
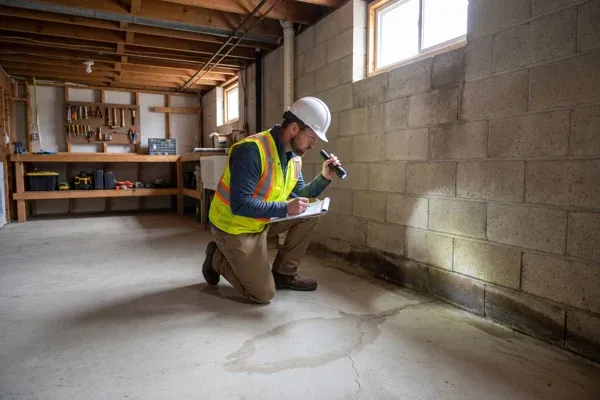
Water on a basement floor with no leak above it is unsettling: a dark line creeping out from the edge of the slab, or a puddle rising through a crack mid-room after every storm. When you find your basement floor seeping water, the water isn’t falling in. It’s being pushed up from underneath.
That push is hydrostatic pressure, and it adds up fast. Water weighs about 62.4 pounds per cubic foot (U.S. Geological Survey, 2026), so every foot of groundwater above the underside of your slab presses up with roughly 62 pounds on each square foot. Here’s where it comes from, how it differs from a wall leak, and when it’s structural.
Key Takeaways
- Each foot of groundwater above the bottom of a basement slab pushes up with about 62 pounds per square foot, because water weighs 62.4 pounds per cubic foot (USGS, 2026). That’s more than a 3 1/2-inch slab weighs.
- Floor seepage usually enters where the slab meets the wall, through slab cracks, or around pipes and the sump. Sealing those openings without relieving the pressure usually just moves the water.
- A floor that heaves or cracks with offset needs a structural review. In marine clay areas, swelling under slabs “can cause a damaging uplift of the floor” (Fairfax County, 2013).
Why is my basement floor seeping water?
Because the ground under your slab is holding more water than your drainage can carry away. When the soil around and beneath the foundation saturates, groundwater rises until it reaches the underside of the floor, then pushes through the easiest openings. Heavy rain, a seasonally high water table, and clogged or missing footing drains are the usual drivers.
Why does it come and go? The U.S. Geological Survey notes that in late winter and spring, when “spring rainfall is plentiful, water on the surface infiltrates into the ground and the water table rises” (USGS, 2026). That’s why floor seepage often peaks in spring.
Drainage is the other half. Except on well-drained soils, Section R405.1 of Virginia’s residential code requires drains around concrete and masonry foundations that enclose habitable or usable space below grade, set “at or below the top of the footing or below the bottom of the slab” (ICC, 2021). Many older DMV houses predate today’s details, and original drains can silt up over decades. Our guide to foundation drainage explains how footing drains fail.
What is hydrostatic pressure in a basement?
Hydrostatic pressure is the force standing water exerts because of its own weight, and it grows with depth. Water weighs about 62.4 pounds per cubic foot (USGS, 2026), so each foot of water above the underside of your slab adds roughly 62 pounds of upward pressure on every square foot of floor.
The code’s minimum slab is 3 1/2 inches thick (ICC, 2021), and normal-weight concrete typically weighs 145 to 150 pounds per cubic foot (Federal Highway Administration, 2007). By simple arithmetic, that slab weighs about 42 to 44 pounds per square foot. Less than a foot of groundwater pushes up harder than the slab weighs.
So why doesn’t the whole floor lift? Weight is only part of it: edge restraint, reinforcement, existing cracks and drainage all affect how a slab behaves. Often the water simply escapes first, through the edge joint, shrinkage cracks and pipe openings. That’s why seepage, not lifting, is the common symptom, and why relieving the pressure matters. The same pressure pushes sideways on foundation walls, a different failure our article on bowing basement walls covers.
Where does water come through a basement floor?
Water coming through a basement floor almost always uses an opening that already exists. The most common entry is the cove joint, the seam where the slab meets the foundation wall. Next come cracks in the slab, gaps around plumbing and floor drains, and the sump pit.
The cove joint is a joint by design. Concrete industry guidance calls for isolation joints “between slabs and columns, walls and footings” (NRMCA, 2014), so the slab edge is often a seam, not a seal. And since “it is not possible to produce completely crack-free concrete” (NRMCA, 2014), a hairline crack that weeps during storms is usually a water path, not a structural failure.
| What you see | Likely entry point | What it usually means |
|---|---|---|
| Water along the floor-wall edge after rain | Cove joint | Water building up under the slab; check grading, downspouts and drains |
| Water rising through a crack mid-floor | Slab crack | Groundwater above the underside of the slab |
| Wet ring around a floor drain, pipe or sump | Slab penetrations | Sub-slab water finding an opening |
| Darker, damp concrete, no standing water | Wicking or condensation | Moisture moving through or onto the slab, not seepage |
| Seepage plus a heaved or offset floor | Soil swelling or settlement | Possible structural movement; get an assessment |
Not every damp floor is seepage. Concrete can “wick water in any direction, including upwards against gravity” (Building America Solution Center, 2016), and humid air condenses on a cool slab. To tell them apart, tape plastic sheet tightly to the bare floor for a day or two, the basis of an ASTM practice used “to indicate the presence of capillary moisture in concrete” (ASTM International, 2024). Moisture on top points to condensation. Moisture underneath points to moisture moving up through the slab.
How is floor seepage different from a wall leak?
A wall leak usually brings water in sideways, through a crack, a tie-rod hole, a window well or over the top of the foundation, often from surface water near the house. Floor seepage means water has already reached the underside of the slab, which points to groundwater, saturated soil or a failing drain system.
The difference changes the fix. Many wall leaks respond to surface work, while floor seepage needs the pressure under the slab relieved. Seeing both? It may be one water problem showing up in two places. See basement leak repair for wall-side sources and water in the basement after heavy rain for the full list.
Not sure which problem you have? A site visit usually settles it. Talk with a licensed engineer before you commit to a system.
When does a wet basement floor mean a structural problem?
When the floor is moving, not just wet. Seepage through a hairline crack is a water problem. A slab that has heaved, tilted or cracked with one side higher than the other, cracks that keep widening, or floor cracks that line up with wall cracks all point to soil movement. That calls for a structural assessment.
In parts of the DMV, soil is the reason. Fairfax County’s marine clay guide, covering soils found in parts of Virginia, DC and Maryland, warns that swelling pressures under floor slabs “can cause a damaging uplift of the floor, sometimes requiring replacement of the floor slab” (Fairfax County, 2013). It adds that “pressures exerted by water collecting next to the house” can also crack floor slabs.
If you’ve noticed other signs of foundation problems, mention them when you call. Soil behavior is why engineers check soil bearing capacity, and why a wet floor that’s also moving belongs in the basement waterproofing vs. foundation repair conversation.
How do you stop water coming up through a basement floor?
Work from the source to the symptom. Get surface water away from the house first, then relieve the pressure under the slab with drainage that has somewhere to discharge, and only then seal the cove joint and cracks. Repairs to a heaved or broken slab come last, once the water is controlled.
- Move surface water away. Virginia’s code requires the grade to fall at least 6 inches within the first 10 feet from the foundation (ICC, 2021). A grading plan or an engineered grading and drainage plan fixes this at the lot level.
- Relieve the pressure. An interior perimeter drain below the floor, running to a sump with a working pump, can lower the water under an existing slab. Exterior footing drains do it from outside. See interior vs. exterior basement waterproofing for the tradeoffs.
- Seal what’s left. With the pressure relieved, sealing the cove joint and cracks limits dampness. Seal first, with water still pushing, and it tends to find the next weakest spot.
- Repair the structure if it moved. A heaved or broken slab may need sections replaced. For new below-grade slabs, Virginia’s code calls for a 4-inch base course (ICC, 2021) and a minimum 10-mil vapor retarder (ICC, 2021). For budgeting, see foundation repair cost.
What does an engineer check before anyone sells a fix?
An engineer’s job is to find the source and the structural consequence before a repair is chosen. That means tracing where and when the water appears, checking grading, gutters, drains and the sump, measuring the floor for movement, and judging whether the soil or groundwater needs a subsurface investigation.
Fairfax County’s guide puts it plainly: “an incomplete or improper repair will likely result in recurring problems in the future” (Fairfax County, 2013). Our guide on who to call for water in the basement compares the trades.
“Water coming up through a basement floor is a drainage problem before it’s a floor problem. I want to know where the water comes from and where it’s supposed to go before anyone seals a crack.” - Koray Bozkurt, PE
At BOZ, this work sits under foundation design and repair. We’re the engineer, not the installer: we assess and design, and your contractor builds the repair. If the floor has been wet, the EPA advises drying “water-damaged areas and items within 24-48 hours to prevent mold growth” (U.S. EPA, 2026). BOZ doesn’t do mold testing or remediation. Our role is the moisture source and any structural damage.
Frequently Asked Questions
Is it normal for a basement floor to get damp after heavy rain?
It’s common, but don’t ignore it. Saturated soil can push groundwater up to the underside of the slab, and the water table naturally rises in late winter and spring (USGS, 2026). Seepage that repeats after storms means your drainage isn’t keeping up.
Can I just seal the cracks in my basement floor?
You can, but sealing alone rarely holds against water pressure. Water weighs about 62.4 pounds per cubic foot (USGS, 2026), so each foot of groundwater above the slab pushes up with about 62 pounds per square foot. Relieve the pressure with drainage first, then seal the cove joint and cracks.
Will a sump pump stop water coming up through the floor?
Only if drainage is bringing water to it. Virginia’s code lets foundation drains discharge “by gravity or mechanical means” (ICC, 2021), and the pump is the mechanical part. A pit with no perimeter drain feeding it mostly controls water close to the pit.
Can hydrostatic pressure crack a basement floor?
It can, though whether it does depends on the slab’s edges, reinforcement, existing cracks and drainage. By simple arithmetic from USGS and FHWA figures, the upward pressure from less than a foot of groundwater can exceed a 3 1/2-inch slab’s weight. More often, it pushes water through existing cracks. Heaving or offset cracks need a structural review.
Who should I call first for water coming up through the floor?
Start with the diagnosis. If it’s clearly a plumbing leak, call a plumber. If it’s groundwater, a structural engineer can identify the source and any structural damage before anyone prices a system. Fairfax County’s marine clay guide says soil-related problems usually need investigation “by a qualified professional” (Fairfax County, 2013).
Talk to the engineer before you pay for a system
BOZ Engineering Group has served the DMV since 2008, and Koray Bozkurt is a licensed Professional Engineer (PE) in DC, Maryland and Virginia. The engineer who does the site visit is the one who designs the fix. Schedule a consultation and we’ll trace the water, check the structure, and give you a code-compliant repair design any qualified contractor can build from.
The bottom line on a wet basement floor
A basement floor seeping water is the ground telling you about drainage and groundwater, not just about a crack. In the DMV’s clay soils, that water can travel with soil movement that cracks or lifts the slab.
The fix works best in order: surface water, pressure relief, sealing, then structural repair if the floor moved. See how we approach foundation design and repair, then book a site visit before the next wet season.
Koray Bozkurt, PE, PMP is the founder and principal engineer of BOZ Engineering Group, a structural, civil, geotechnical, and MEP engineering firm serving Washington DC, Maryland, Virginia, and Florida since 2008. A licensed Professional Engineer in DC, Maryland, Virginia, and Florida, he is WACEL certified in soil, concrete, foundation inspection, and structural masonry, and personally oversees the engineering on every BOZ project. Learn more about Koray.