Foundation Drainage: How Footing Drains Keep Water Out
By Koray Bozkurt, PE, PMP - Founder & Principal Engineer, BOZ Engineering Group. Last updated October 2026.
Washington gets plenty of rain, and some of it arrives all at once. Reagan National averages 41.82 inches of precipitation a year, with about 10 days a year of an inch or more (NOAA NCEI, 2021). Every one of those storms tests a part of your house you’ll never see: the foundation drainage at your footings. When it works, water beside the basement wall gets carried away. When it doesn’t, that water presses against the wall and under the floor.
Here’s how a footing drain works, what DMV codes require, how drains fail, and how an engineer finds the real problem before anyone quotes a repair.
Key Takeaways
- Virginia’s 2021 Residential Code requires drains around concrete or masonry foundations “that retain earth and enclose habitable or usable spaces located below grade,” with gravel extending at least 1 foot beyond the footing (ICC, 2021 Virginia Residential Code, 2021).
- Footing drains fail in three main ways: the pipe clogs, the pipe breaks, or the water never reaches a working outlet.
- Before replacing a drain, DOE’s guidance says to rule out gutters, downspouts, grading, plumbing and wall cracks (DOE Building America Solution Center, 2017).
- Virginia groundwater tends to peak in February and March (NVSWCD, 2022), so late-winter leaks are a groundwater clue.
What is foundation drainage and how does a footing drain work?
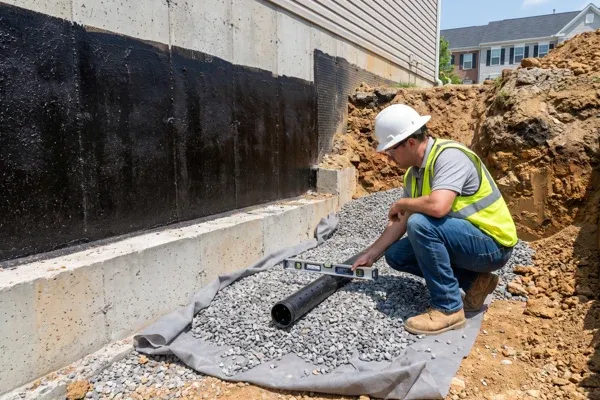
Foundation drainage collects groundwater at the base of a basement wall and carries it away before it builds pressure. The standard version is a footing drain: a perforated pipe beside the footing in washed gravel, wrapped in filter fabric, and sloped to daylight, a drywell, an approved storm sewer or a sump pump (DOE Building America Solution Center, 2017).
The perforations let water flow into the pipe “rather than pooling along the foundation wall,” and the fabric keeps silt out. The pipe circles the house on a slight slope to one collection point, then exits through solid pipe at least 10 feet from the foundation, or into a sump (same source).
Why does this matter here? A lot of DMV ground doesn’t drain on its own. In Fairfax County’s marine clay areas, “water percolates very slowly through the clays and does not drain well from level yard areas” (Fairfax County, 2013). The same clays that complicate soil bearing capacity make a working footing drain more important.
What does the building code require for foundation drainage?
Virginia’s 2021 Residential Code requires drains around concrete or masonry foundations that retain earth and enclose habitable or usable space below grade. The drain sits at or below the top of the footing, or below the slab, and must discharge “by gravity or mechanical means into an approved drainage system” (ICC, 2021 Virginia Residential Code, 2021).
Gravel drains extend at least 1 foot past the footing and 6 inches above it, under a filter membrane. Does your house qualify for the exception? Only on well-drained Group I gravels and sands. The code’s soil table rates clay soils’ drainage as medium at best, so a basement on clay needs the drain.
Maryland is on the same model code. Montgomery County’s adoption of the 2021 International Residential Code, which aligned it with Maryland’s codes, became mandatory on March 31, 2025 (Montgomery County, 2025), and the IRC’s R405.1 matches Virginia’s (ICC, 2021 IRC, 2021). DC writes its own codes, so confirm the edition when you apply for a permit in DC, Maryland or Virginia.
| Section (2021 Virginia Residential Code) | What it requires | Why it matters |
|---|---|---|
| R401.3 Drainage | Ground falls at least 6 inches within 10 feet of the foundation | Surface water leaves before it soaks in |
| R405.1 Foundation drains | Drains around earth-retaining foundations enclosing below-grade space | Collects groundwater at the footing |
| R405.1 Exception | No drain on well-drained Group I soils | Clay lots don’t qualify |
| R406.1 / R406.2 | Dampproofing; waterproofing where a high water table is known | Coating and drain work as a pair |
| R801.3 Roof drainage | On known expansive soils, roof water discharged at least 5 feet from foundation walls | Keeps roof water out of the backfill |
Sources: ICC, 2021 Virginia Residential Code, Chapter 4 and Chapter 8, 2021.
That grading rule is why many drainage problems start on the site, and a grading plan is how regrading gets engineered.
Why do footing drains fail?
Footing drains usually fail because the pipe clogs with silt or roots, gets crushed or broken, or never reaches a working outlet. DOE’s guidance for existing homes adds a fourth possibility: “no footing drain pipe was installed” at all (DOE Building America Solution Center, 2017).
Clogging. Gravel with sand or silt “will foul the perforations in the drain tile” (same source). Roots find the pipe too. If a drain exists but shows no flow while the basement keeps leaking, “the pipe may have become plugged with earth or tree roots over time” (NVSWCD, 2022).
Breakage. A new patio, deck footing or utility trench can cut a pipe nobody knew was there.
No working outlet. The outlet gets buried, the sump pump fails, or an interior drain “may have been laid incorrectly so that it does not drain by gravity toward the sump” (same source).
So which one is yours? In an older house, nobody may know what’s down there, or whether anything is.
Interior French drain vs exterior footing drain: what’s the difference?
An exterior footing drain catches water outside the wall, at the footing, before it reaches the basement. An interior French drain runs under the slab edge, collecting water that has reached the wall or floor and sending it to a sump. DOE’s guidance places drain tile along “the exterior (or interior)” of the footings (DOE Building America Solution Center, 2017).
Retrofitting an exterior drain means “excavating around the home’s perimeter, ideally to the footing” (same source), which decks, driveways and tight lot lines can make impractical. An interior drain avoids outside digging, but fixing one “may entail breaking up the floor slab” (NVSWCD, 2022). Ask for a “French drain around the foundation” and you could get either one, with very different scopes.
| Factor | Exterior footing drain | Interior French drain |
|---|---|---|
| Where water is caught | Outside the wall, at the footing | Inside, under the slab edge |
| Wall exposure | Less water against the outside face | Wall still takes on water; the drain relieves it |
| Main construction | Excavation around the perimeter | Cutting and patching the slab |
| Sump pump | Not needed if it drains to daylight | Needed in most basements |
| Typical fit | New construction, or walls already exposed | Lots where outside access is blocked |
Not sure which system you have, or whether it works? Talk to an engineer before you sign a contract for the wrong one.
How does an engineer diagnose foundation drainage failure?
An engineer starts outside and works in. DOE’s guidance says to confirm gutters, downspouts, plumbing, wall cracks, grade and paving slopes before “undertaking the expense of drain pipe replacement” (DOE Building America Solution Center, 2017). Only then does the question become whether a drain exists, whether it flows, and whether pressure is building against the wall.
- Where does water enter? Water through the wall-floor joint or floor cracks means “water pressure exists beneath the floor” (NVSWCD, 2022). Our basement leak repair guide traces each entry point.
- Is there a drain? Look for a plastic pipe discharging in the yard below footing level or into a nearby storm inlet (same source).
- What is the sump doing? If it runs and the floor still gets wet, the under-floor pipe may be plugged or mis-sloped (same source). A drain camera can show silt, roots or a crushed section.
- When does it leak? Late-winter seepage points to groundwater rather than runoff.
- Is there structural damage? Horizontal cracks, bowing or a heaving slab move the question from drainage to structure.
“A lot of the water calls I go out on are drainage problems that turned into structural problems. Find where the water comes from first. Then design the fix.” - Koray Bozkurt, PE
Where can foundation drain water go in the DMV?
The code requires discharge into an approved drainage system, and DOE lists daylight, a drywell, a storm sewer “if approved by the local municipality,” or a sump pump that feeds one of those (DOE Building America Solution Center, 2017). What drain water can’t do is become your neighbor’s problem, and it shouldn’t reach the sanitary sewer either.
Northern Virginia’s conservation district says a sump discharge should reach a storm sewer where possible, or else a swale, ditch or stream that carries it away “without causing problems for a neighbor” (NVSWCD, 2022). Across most of Montgomery and Prince George’s counties, WSSC Water’s 2024 plumbing code lists “building foundation drains or foundation sump pumps” among illegal sewer connections or discharges (WSSC Water, 2025).
What about roof water? Just 1/10th of an inch of rain on a 20-by-30-foot roof fills a 32-gallon container with 5 gallons left over (USGS, 2019), and downspouts dump it in one spot. On tight lots, finding a legal outlet is a site design question for an engineered grading and drainage plan, and larger projects tie into stormwater management plans.
When does a foundation drainage problem become a structural problem?
It becomes structural when trapped water starts loading the wall, the floor or the soil under the footings. Water weighs about 62.4 pounds per cubic foot (USGS, 2026), and water in saturated backfill adds its own pressure to the soil already pushing on the wall. Horizontal cracks, bowing, a heaving slab or settling footings mean it’s now an engineering problem.
Clay makes it worse. Fairfax County’s marine clay guide says swelling clays can exert pressures that “far exceed the strength of basement walls,” and its repair for damaged walls includes “a foundation drain at the footing level on the outside of the house” (Fairfax County, 2013). See our guides to signs of foundation problems, bowing basement walls and basement waterproofing vs foundation repair. Our foundation design and repair engineering covers the assessment and PE-stamped repair design, and your contractor builds it.
Frequently Asked Questions
Does every house need a footing drain?
Not every house, but most basements in clay-rich DMV soil do. Virginia’s 2021 Residential Code requires drains around concrete or masonry foundations that retain earth and enclose below-grade habitable or usable space, except on well-drained Group I gravels and sands (ICC, 2021 Virginia Residential Code, 2021). Clay-rich lots don’t meet that exception.
How do I know if my house has a footing drain?
Look for a plastic pipe discharging in your yard below footing level, or inside a nearby storm inlet. A sump pit generally confirms an interior under-floor drain. Original construction drawings from the builder or the county’s inspection files may also show it (NVSWCD, 2022).
Can a clogged footing drain be cleaned instead of replaced?
Sometimes. Reopening a drain plugged with earth or roots “may require snaking-type equipment” along all or part of the footing, and it can be a major job (NVSWCD, 2022). A camera inspection first shows whether the pipe is clogged, crushed or missing, which decides between cleaning and replacement.
What’s the difference between a French drain and a footing drain?
A French drain is a gravel trench with a perforated pipe that collects water and leads it to an outlet. A footing drain applies the same idea at the base of the foundation. Fairfax’s drainage glossary describes deeper groundwater systems as “similar to a French drain, but at a deeper level” (NVSWCD, 2018).
Do I need an engineer for foundation drainage work?
Not for cleaning gutters or extending a downspout. You do want one when water enters at the wall-floor joint, walls crack or bow, or regrading is planned. Fairfax County’s marine clay guide advises “a qualified engineer experienced in soil and foundation investigations” for difficult repairs (Fairfax County, 2013). See who to call for water in the basement.
Talk to the engineer before anyone digs
Drain replacement, interior drains and regrading each solve a different problem. BOZ Engineering Group has served the DMV since 2008, Koray Bozkurt is a licensed Professional Engineer (PE) in DC, Maryland and Virginia, and the engineer who does the site visit is the one who designs the fix. We find the water source, check for structural damage, and deliver a PE-stamped grading and drainage plan or foundation repair design your contractor can build from. Schedule a consultation.
The bottom line
Foundation drainage decides whether rain stays in the yard or ends up in your basement. When it fails, the cause is usually a clogged pipe, a broken pipe or a missing outlet, and in DMV clay a failed drain can turn a damp basement into a structural repair.
Start with a diagnosis, not a quote. Our water in the basement guide maps every source, and our grading and drainage plans team can design the site fixes your house needs.
Koray Bozkurt, PE, PMP is the founder and principal engineer of BOZ Engineering Group, a structural, civil, geotechnical, and MEP engineering firm serving Washington DC, Maryland, Virginia, and Florida since 2008. A licensed Professional Engineer in DC, Maryland, Virginia, and Florida, he is WACEL certified in soil, concrete, foundation inspection, and structural masonry, and personally oversees the engineering on every BOZ project. Learn more about Koray.