Bowing Basement Wall: Causes, Signs & Repair (2026)
By Koray Bozkurt, PE, PMP - Founder & Principal Engineer, BOZ Engineering Group. Last updated August 2026.
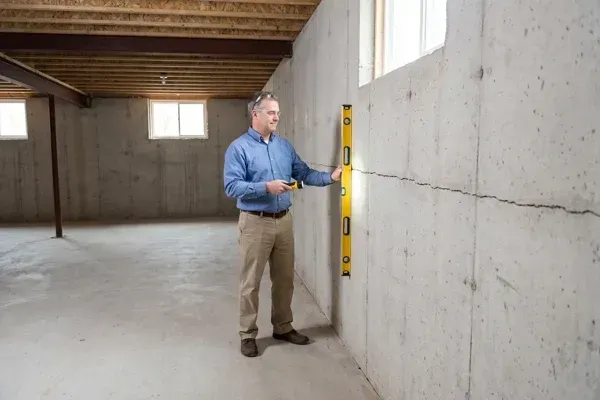
A bowing basement wall is one of the few foundation symptoms that isn’t subtle. Instead of a hairline crack you have to squint at, you see a wall that has visibly curved, leaned, or bulged inward, usually with a long horizontal crack running across its middle. That shape is the wall losing a slow tug-of-war with the soil behind it, and it means something outside the house is pushing harder than the wall was built to resist.
That push is real and it’s measurable. Expansive clay soils can swell against a foundation with pressures “up to 30,000 pounds-per-square-foot” (Colorado Geological Survey, 2026), and a basement wall was never designed to hold back a load like that on its own. In the DMV, where clay soil and freeze-thaw winters both work against foundations, a bowing wall is an active structural concern that deserves a professional look before it gets worse.
Key Takeaways
- A bowing basement wall is caused by lateral (sideways) pressure from soil and water, not by the weight of the house. Expansive soils can push on a foundation with force “up to 30,000 pounds-per-square-foot” (Colorado Geological Survey, 2026).
- A horizontal crack across the middle of the wall, paired with any measurable inward lean, is the classic signature of a wall failing under lateral load. It’s the sign that moves a bowing wall from “watch it” to “get it assessed now.”
- The building code already treats this as an engineering problem: walls subject to hydrostatic pressure or holding back more than 48 inches of unbalanced backfill “shall be designed in accordance with accepted engineering practice” (ICC, International Residential Code, 2018).
- The right repair (carbon-fiber straps, wall anchors, steel bracing, or rebuild) depends entirely on how far the wall has moved and why. An engineer diagnoses the cause before anyone prescribes a fix.
What causes a basement wall to bow?
A basement wall bows when the soil and water outside it push inward harder than the wall can resist. This is lateral earth pressure, the sideways force that backfilled soil exerts on any below-grade wall. Basement walls are strong holding up vertical loads from the house, but far weaker against a horizontal shove, so when that side load climbs, the wall bends inward at its weakest point.
Several things drive that pressure up. Expansive clay soil swells when it takes on water, and the Colorado Geological Survey notes it can “expand up to 20% by volume when exposed to water” (Colorado Geological Survey, 2026). Hydrostatic pressure adds to it: when poor drainage lets water saturate the soil against the wall, the water itself pushes. Then there’s frost. In a DMV winter, water in the soil freezes, expands, and drives against the foundation, a freeze-thaw cycle that repeats for months. Add tree roots and heavy surcharge loads near the wall, and you have the full recipe for a wall that slowly gives.
Is a bowing basement wall an emergency?
Sometimes, and the wall’s shape tells you which situation you’re in. A slight, long-standing bow with no recent change is usually a monitor-and-plan problem. A wall that is actively moving, cracking, or shearing off its base is closer to an emergency. The single most important reading is change over time: a bow that grew this spring is telling you the load is still winning.
Two thresholds matter most. The first is a horizontal crack running across the middle third of the wall, which is where a wall under lateral load tends to hinge and fail. The second is measurable inward deflection, the wall no longer being plumb. A common field rule of thumb treats roughly two inches of inward movement, or a wall that has sheared inward at the bottom course of block, as the point where the wall may be near the limit of a simple reinforcement repair. If your wall is at or past that, stop stacking boxes against it and get a structural engineer’s assessment before the next heavy rain or freeze.
Why are bowing basement walls common in the DMV?
Because the region combines the two things that push hardest on a foundation: reactive soil and a freeze-thaw climate. Much of the DMV sits on clay-rich soil that swells when wet and shrinks when dry, and nationally the Colorado Geological Survey estimates “one in five” people are affected by expansive soils, versus “one in ten” by floods (Colorado Geological Survey, 2026). Our clay soils put much of the DMV squarely in that conversation.
Winter does the rest. In our field experience across DC, Maryland, and Northern Virginia, freeze-thaw is a quiet but relentless driver: saturated soil freezes and expands against the wall, then thaws, and the cycle repeats through the season. Drainage decides how bad it gets. Downspouts dumping next to the foundation, grading that slopes toward the house, and clogged footing drains all keep the soil wet, which means heavier swelling and more hydrostatic push. If you’ve already noticed early signs of foundation problems elsewhere in the house, a bowing wall often shares the same root cause underground. Want to understand what’s happening under your specific lot? That’s what a geotechnical evaluation is for.
What are the warning signs of a bowing wall?
The clearest sign is the wall itself no longer being straight, but several smaller clues show up first. A long horizontal crack, stair-step cracks tracking the mortar joints in block, a wall that leans in at the top or shears in at the bottom, and doors or windows on the floor above that suddenly stick are all part of the same story. Use the table below as a first read, not a diagnosis.
| What you see | What it often means | Urgency |
|---|---|---|
| Horizontal crack across mid-wall | Classic lateral-pressure failure signature | High, get it assessed |
| Wall visibly leaning in at the top | Soil pressure exceeding wall capacity | High |
| Bottom course sheared or slid inward | Wall failing at its base | High to urgent |
| Stair-step cracks in block/brick | Differential movement and lateral load | Moderate to high |
| Vertical hairline crack, wall still plumb | Often shrinkage, not bowing | Lower, but confirm |
| New sticking doors above the wall | Frame racking as the wall moves | Moderate, investigate |
One caution: a wall can bow without a dramatic crack, and a wall can crack without much bow. Measuring the wall for plumb, ideally over a few weeks, is how you separate a stable old bow from one that’s still moving. That measurement is a routine part of any foundation assessment an engineer performs.
How do you fix a bowing basement wall?
You fix it by matching the repair to how far the wall has moved and why the soil is pushing. There’s no single cure. Carbon-fiber straps, wall anchors, steel bracing, and full rebuild each solve a different severity of the same problem, and the right choice depends on the deflection, the wall material, and whether the underlying drainage or soil issue gets corrected too. The table below shows how the options generally line up.
| Repair method | How it works | Typically used when | Relative cost |
|---|---|---|---|
| Carbon-fiber straps | Bonded strips resist further inward bowing | Minor bow, wall still fairly plumb, movement caught early | Lower |
| Wall anchors / tiebacks | Steel anchors in the yard pull the wall back over time | Moderate bow with room to install anchors in the soil outside | Moderate |
| Steel I-beam bracing | Vertical beams braced to floor joists hold the wall | Moderate to significant bow, limited exterior access | Moderate |
| Wall rebuild / replacement | Damaged section is removed and rebuilt | Severe bow, sheared base, or a wall past reinforcement | Higher |
Two points matter more than the menu. None of these fixes hold for long if the water and soil pressure keep pushing, so drainage correction, regrading, and gutter management usually belong in the same scope. And the cost swing between a carbon-fiber repair and a rebuild is large, which is why an accurate diagnosis pays for itself. For what these projects run, our breakdown of foundation repair cost walks through the ranges, and if the fix involves supporting the wall from below, basement underpinning in the DMV covers that approach.
Why does a structural engineer need to assess it first?
Because the code, and basic engineering, treat a laterally loaded foundation wall as a design problem, not a product to be sold. The International Residential Code requires that foundation walls “subject to hydrostatic pressure from ground water” or “supporting more than 48 inches of unbalanced backfill” without permanent lateral support “shall be designed in accordance with accepted engineering practice” (ICC, International Residential Code, 2018). A bowing wall is that provision playing out in real time.
A licensed engineer diagnoses the cause before prescribing the fix, independently of who sells the repair. That independence is the whole point: the correct remedy for a drainage failure, for expansive-soil swelling, and for a wall that’s already sheared are three different specifications, and matching the fix to the cause keeps you from paying for the wrong repair. At BOZ, a licensed Professional Engineer (PE) in DC, Maryland, Virginia, and Florida who is also WACEL-certified in foundation inspection handles the assessment, then produces stamped structural calculations and reports the contractor builds from. That reduces risk and gives you a code-informed path forward. It doesn’t promise a wall will never move again, because no honest engineer can guarantee that. What it delivers is a clear, defensible plan for foundation design and repair.
“By the time a wall is visibly bowing, the soil has been winning for a while. The mistake I see most is bracing the wall without fixing the water and drainage that caused it. Diagnose the cause first, then the repair actually holds.” - Koray Bozkurt, PE, PMP
Frequently Asked Questions
How much does a bowing basement wall move before it’s dangerous?
There’s no single safe number, and change over time matters more than any one reading. As a field rule of thumb, roughly two inches of inward deflection, or a wall sheared inward at its base, often marks the point where simple reinforcement may no longer be enough. Any wall that is actively moving deserves a prompt structural assessment.
Can a bowing basement wall be repaired without rebuilding it?
Often, yes, if it’s caught early. Walls with minor bowing and no base shear can frequently be stabilized with carbon-fiber straps, wall anchors, or steel bracing rather than a full rebuild. The building code requires laterally loaded foundation walls to be “designed in accordance with accepted engineering practice” (ICC, International Residential Code, 2018), so an engineer should confirm which method fits.
Is a horizontal crack in my basement wall serious?
It’s the crack pattern worth taking seriously. A horizontal crack across the middle of a basement wall is the classic signature of lateral soil or water pressure, since that’s where a wall under sideways load tends to hinge. Expansive soils alone can push with force “up to 30,000 pounds-per-square-foot” (Colorado Geological Survey, 2026). Have it evaluated.
Does homeowners insurance cover a bowing basement wall?
Usually not, because most policies exclude earth movement, hydrostatic pressure, and gradual settlement, which are the exact causes of bowing walls. Coverage depends on your specific policy and the triggering event. Our guide on whether home insurance covers foundation repair explains the common exclusions and the rare cases where a claim may apply.
Should I call a foundation repair contractor or a structural engineer first?
Call the engineer first. A structural engineer diagnoses the cause and specifies the fix independently, without selling you the repair, so the recommendation isn’t tied to a product. You then take that written report to contractors for bids. Getting the diagnosis before the sales pitch is how homeowners avoid paying for the wrong repair. See what a structural engineer does.
Talk to the engineer before you brace the wall
A bowing basement wall is your foundation telling you the soil is winning, and it rarely fixes itself. The good news is that walls caught early usually have more, and cheaper, repair options than walls left to keep moving. The first step isn’t a repair quote. It’s an honest diagnosis of how far the wall has moved and what’s driving it.
Serving the DMV since 2008, BOZ can measure the wall, trace the cause, and give you a code-informed plan you can take to any contractor. If your wall is bowing, cracked across the middle, or leaning in, talk to the engineer who does the work and get a clear read on whether it’s a monitor-it or a fix-it-now situation. You can also learn more about our team and how we approach structural engineering across DC, Maryland, and Virginia.
Koray Bozkurt, PE, PMP is the founder and principal engineer of BOZ Engineering Group, a structural, civil, geotechnical, and MEP engineering firm serving Washington DC, Maryland, Virginia, and Florida since 2008. A licensed Professional Engineer in DC, Maryland, Virginia, and Florida, he is WACEL certified in soil, concrete, foundation inspection, and structural masonry, and personally oversees the structural design on every BOZ project. Learn more about Koray.