What Is Underpinning? A DMV Basement Guide
By Koray Bozkurt, PE, PMP - Founder & Principal Engineer, BOZ Engineering Group. Last updated August 2026.
If you own an older rowhouse on Capitol Hill or a mid-century home in Bethesda, you’ve probably heard a contractor use the word “underpinning” and nod along without a clear picture of what it means. So what is underpinning? In plain terms, it’s the process of strengthening or deepening an existing foundation by extending it down to more stable soil or to a lower level, usually so a house can either stop settling or gain a taller, more usable basement.
In the DMV, homeowners underpin for two very different reasons. Some are chasing space: lowering a shallow rowhouse cellar to create real headroom or a legal basement apartment. Others are solving a problem: a foundation that’s settling, cracking, or losing support and needs to reach firmer ground. Both are serious structural work, both change how loads travel to the soil, and both are regulated. Excavation can’t legally reduce support for a foundation “without first underpinning or protecting the foundation” (ICC/IBC via UpCodes, 2021).
Key Takeaways
- Underpinning deepens or strengthens an existing foundation, either to add basement headroom and legal living space or to stabilize a foundation that’s settling onto weak soil.
- The building code treats it as safety-critical work: excavation can’t reduce support for any foundation “without first underpinning or protecting” it, and underpinning must be designed to protect adjacent structures (ICC/IBC via UpCodes, 2021).
- The three common methods are mass-concrete (pit) underpinning, beam-and-base, and mini-piled underpinning. Which one fits depends on depth, soil, access, and the neighbor next door.
- In DC, an excavation-related project needs permits and PE-stamped drawings, and your neighbors are entitled to written notice before you dig. Underpinning is not a DIY job.
What is underpinning, exactly?
Underpinning is any method that extends an existing foundation deeper or makes it stronger by transferring the building’s weight to soil that can carry it. Picture the footing your house currently sits on. Underpinning either builds new structure beneath that footing down to a firmer layer, or installs piles that bypass the weak soil entirely. The old foundation stays; you’re adding support below it.
That distinction matters because it separates underpinning from a patch. Sealing a crack or bracing a wall treats a symptom. Underpinning changes the load path, which is the route a building’s weight follows from the frame, through the foundation, and into the ground. When that path ends in soil that keeps moving, the fix has to reach something better. For how those loads move through a house, our overview of what a structural engineer does is a useful primer.
Why do DC and DMV homeowners underpin a basement?
Two reasons dominate in our market. The first is space. Many DC rowhouses, especially on Capitol Hill and in older Northwest neighborhoods, have shallow cellars with six-foot ceilings that don’t meet code for habitable rooms. Underpinning lets you dig the floor lower and build a taller, drier, legal basement, sometimes a separate rental unit. The second reason is stability.
A settling foundation is the other driver. When clay-rich DMV soil shrinks, swells, or was never compacted well under an addition, the footing can lose bearing and the house starts to move. You see it as signs of foundation problems: stair-step cracks, sticking doors, sloping floors. Underpinning carries the load down to soil that holds. Getting the soil question right is a geotechnical engineering exercise, not a guess, which is why a soil investigation usually comes first.
What are the main underpinning methods?
There are three methods you’ll hear about, and the right one depends on how deep you need to go, what the soil is doing, and how much room you have to work. Mass-concrete underpinning is the oldest and most common for rowhouses. Beam-and-base spreads load with reinforced beams. Mini-piled underpinning reaches deep or difficult soils. An engineer picks the method after seeing the soil and the structure.
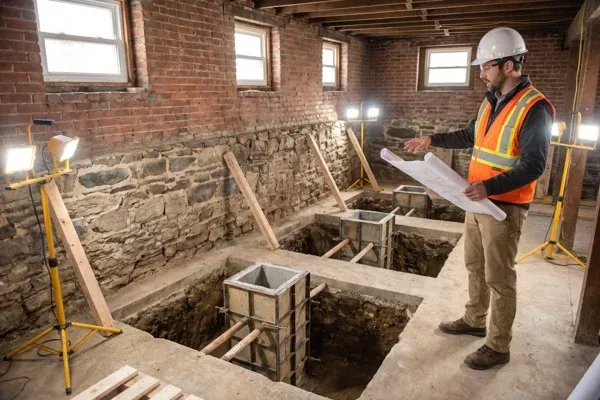
Mass-concrete (also called the pit method) works by excavating short sections beneath the existing footing, usually only a few feet wide at a time, and filling each with concrete before moving to the next. Sequencing is everything: you never undermine the whole wall at once. Beam-and-base uses reinforced concrete beams to transfer load onto new bases or piers, which helps when the soil right below is poor. Mini-piled underpinning drives slender piles through weak soil to a stable layer, and it’s the go-to where access is tight or the good ground is deep.
| Method | How it works | Often used when |
|---|---|---|
| Mass-concrete (pit) | Dig short sections under the footing, fill with concrete in sequence | Rowhouse dig-outs, moderate depth, firm soil below |
| Beam-and-base | Reinforced beams spread load onto new bases or piers | Soil directly under the footing is weak or uneven |
| Mini-piled | Slender piles reach a deep, stable soil layer | Deep weak soil, high water table, or tight access |
No single method is “best.” The choice is an engineering judgment that balances the soil report, the depth of good bearing, the condition of the existing wall, and what’s happening on the neighbor’s side of a shared wall.
What does the engineering and permit process look like?
Underpinning starts with investigation, not a shovel. A licensed engineer reviews the structure, and a soil investigation establishes what’s actually under the house. From there you get PE-stamped drawings that specify the method, the pit or pile locations, excavation depths, reinforcement, and the sequence of work. In DC, excavation to form an open pit requires an Excavation Only Permit, which the city says is needed “to excavate, remove and dispose soil or rock from a site to form an open face/pit” (DC Department of Buildings, 2026).
Those drawings aren’t a formality. They’re the plan the crew follows and the inspector checks against, and they carry the structural calculations and reports that prove the design carries the load. Permit review in DC also expects a recent engineer’s stamp, and the pace of that review is where a lot of projects stall. If you want that part handled, permit expediting exists to keep the paperwork moving while the engineering gets built. The core work sits inside our foundation design and repair practice.
“Underpinning is one of the few residential jobs where the sequence on paper is as important as the concrete. Take out too much support at once, and you can move the very wall you’re trying to save. That’s why it belongs to a licensed engineer and a permit, not a weekend.” - Koray Bozkurt, PE, PMP
What about party walls and my neighbor’s house?
This is the part homeowners underestimate. In DC’s attached rowhouses, the wall you want to underpin is often a party wall you share with the house next door, and lowering a basement on one side changes the support conditions for both. The code requires underpinning to be “designed and installed” to protect adjacent structures (ICC/IBC via UpCodes, 2021).
Your neighbor also has a legal right to notice. The building code requires the person making an excavation to give written notice to adjoining owners “not less than 10 days prior to the scheduled starting date of the excavation” (ICC/IBC via UpCodes, 2021). Good practice usually goes further with a pre-construction survey of the neighbor’s property, so any pre-existing cracks are documented before work starts. None of this guarantees a trouble-free dig, but it reduces risk and keeps a party-wall project from turning into a dispute. A related failure worth understanding is a bowing basement wall, where soil pressure, not settlement, is the culprit.
How much does basement underpinning cost?
There’s no flat rate, because basement underpinning cost tracks the linear feet of wall, the depth, the method, and the soil. In our DMV experience, mass-concrete underpinning commonly runs from about $1,200 to $2,500 per linear foot of wall underpinned [PRICE]. A full rowhouse basement dig-out with underpinning on multiple walls often lands somewhere between $50,000 and $150,000 or more [PRICE], and mini-piled work sits at the higher end when soils are deep or difficult.
Those numbers move with a handful of drivers. The engineering and permits are a smaller slice of the total, but skipping them is the most expensive mistake you can make, since a stop-work order or a damaged party wall dwarfs the design fee. For how engineering fees fit the picture, see what a structural engineer costs and our breakdown of foundation repair cost.
| Cost driver | Pushes cost down | Pushes cost up |
|---|---|---|
| Depth of good soil | Firm layer close to the footing | Deep weak soil needing piles |
| Method | Mass-concrete on a few walls | Mini-piled, full-perimeter |
| Access | Open yard, easy staging | Tight rowhouse, no rear access |
| Neighbors | Detached, no party wall | Shared party wall, survey needed |
| Water | Dry soil | High water table, dewatering |
Treat any figure here as a planning range, not a quote [PRICE]. The only way to price your project is a design based on your soil and your structure.
Why do I need a licensed PE and permits?
Because the code and physics both demand it. Underpinning temporarily removes support from a load-bearing foundation, and doing that out of sequence can damage your house or the one attached to it. A licensed Professional Engineer (PE) designs the method, the reinforcement, and the sequence so the structure stays supported at every stage. The building code specifically ties underpinning design to the protection of adjacent structures (ICC/IBC via UpCodes, 2021).
Permits add a second set of eyes. In DC, Maryland, and Virginia, the reviewer and inspector check the work against stamped drawings, which is your protection as the owner. BOZ handles this as licensed Professional Engineers in DC, Maryland, Virginia, and Florida, and Koray is also WACEL certified in foundation inspection. That doesn’t guarantee a house will never move again, because no honest engineer promises that. It does mean the design is code-compliant and built to reduce risk. If you’re buying a rowhouse that’s already been underpinned, a structural inspection before buying is money well spent.
Frequently Asked Questions
What is underpinning in simple terms?
Underpinning is extending or strengthening an existing foundation, either by building new structure beneath the current footing down to firmer soil or by installing piles that reach a stable layer. Homeowners use it to deepen a basement for headroom or to stabilize a foundation that’s settling. The code requires it whenever excavation would otherwise reduce a foundation’s support (ICC/IBC via UpCodes, 2021).
Do I need a permit to underpin my basement in DC?
Yes. Excavation to form an open pit requires an Excavation Only Permit, which DC says is needed “to excavate, remove and dispose soil or rock from a site to form an open face/pit” (DC Department of Buildings, 2026). Underpinning also needs PE-stamped structural drawings and inspection. It is not permit-exempt work.
Does underpinning affect my neighbor’s house?
It can, especially with a shared party wall in a rowhouse. The code requires underpinning to be designed to protect adjacent structures, and your neighbor must receive written notice “not less than 10 days” before excavation begins (ICC/IBC via UpCodes, 2021). A pre-construction survey of the neighbor’s property is standard practice.
How much does basement underpinning cost in the DMV?
It depends on wall length, depth, method, and soil, so treat any figure as a planning range. In our DMV experience, mass-concrete underpinning commonly runs about $1,200 to $2,500 per linear foot [PRICE], and a full rowhouse dig-out often falls between $50,000 and $150,000 or more [PRICE]. Only a design based on your soil gives a real price.
Can I underpin a foundation myself?
No. Underpinning temporarily removes support from a load-bearing foundation, and the wrong sequence can move the wall you’re trying to save. The code ties the design to protecting adjacent structures (ICC/IBC via UpCodes, 2021). It requires a licensed Professional Engineer, a permit, and inspection, not a DIY approach.
Ready to talk through your basement?
Whether you’re lowering a Capitol Hill cellar for a legal unit or worried a foundation is settling, the first step is the same: a licensed engineer who looks at your soil and your structure before anyone quotes a dig. Serving the DMV since 2008, BOZ answers to the structure, not to a demolition crew’s schedule. Talk to the engineer who does the work and get a straight read on whether underpinning is the right call.
The bottom line
Underpinning is real structural surgery on your foundation. Done right, it can turn a cramped rowhouse cellar into legal living space or stop a settling foundation before it spreads. Done casually, it can damage your home or the one attached to it, which is exactly why the building code, the permit process, and a PE stamp all stand in the way of a shortcut.
If underpinning is on your radar, start with a diagnosis and a design, not a price. Our foundation design and repair team can tell you which method your soil actually calls for, what the DC or Maryland permit path looks like, and how to protect the house next door. That’s the difference between a basement you can trust and a gamble you can’t undo. Learn more about our team or explore the full range of our structural engineering work.
Koray Bozkurt, PE, PMP is the founder and principal engineer of BOZ Engineering Group, a structural, civil, geotechnical, and MEP engineering firm serving Washington DC, Maryland, Virginia, and Florida since 2008. A licensed Professional Engineer in DC, Maryland, Virginia, and Florida, he is WACEL certified in soil, concrete, foundation inspection, and structural masonry, and personally oversees the structural design on every BOZ project. Learn more about Koray.