Exterior Basement Waterproofing vs. Interior: How to Choose
By Koray Bozkurt, PE, PMP - Founder & Principal Engineer, BOZ Engineering Group. Last updated October 2026.
Reagan National Airport’s 1991-2020 climate normals show 41.82 inches of precipitation a year, with about 10 days a year bringing an inch or more (NOAA NCEI, 2021). Every one of those storms tests the walls of an older DMV basement. When water gets through, the conversation usually jumps straight to a product: exterior basement waterproofing dug down to the footings, or an interior drain and sump pump installed from inside.
Both are legitimate systems, and both disappoint when they’re aimed at the wrong problem. This guide covers the code’s dampproofing and foundation waterproofing rules, how each system works, what drives the choice in DMV soils, and what an engineer checks first. BOZ doesn’t install either one. We find where the water comes from and what it’s doing to the structure.
Key Takeaways
- The code requires dampproofing on foundation walls around below-grade rooms, and full waterproofing “in areas where a high water table or other severe soil-water conditions are known to exist” (ICC, 2021 Virginia Residential Code, 2021).
- Exterior waterproofing stops water at the outside face of the wall. Interior waterproofing collects water after it gets in and pumps it out.
- For walls damaged by swelling clay backfill, Fairfax County’s homeowner guide names the most successful repair: sandy or gravelly replacement backfill, exterior waterproofing and a footing-level drain (Fairfax County, 2013). A cracked or bowing wall is a structural question first.
What’s the difference between dampproofing and waterproofing?
Dampproofing is a coating that slows moisture moving through a foundation wall. Waterproofing is a membrane system meant to hold back water under pressure. The 2021 Virginia Residential Code requires dampproofing on foundation walls that retain earth and enclose below-grade space, and waterproofing where a high water table or severe soil-water conditions are known to exist (ICC, 2021 Virginia Residential Code, 2021).
Dampproofing can be a bituminous coating, acrylic modified cement or surface-bonding cement. Waterproofing steps up to membranes such as 40-mil polymer-modified asphalt or 60-mil flexible polymer cement, with every joint “lapped and sealed” (ICC, 2021 Virginia Residential Code, 2021). Both go on the outside of the wall, from finished grade down to about the top of the footing.
Why does that matter in an older house? A wall that was only dampproofed was never built to hold back water under pressure, and its coating has spent decades underground. The Department of Energy’s Building America program is blunt: “No damp proof coating is completely water proof” (DOE Building America Solution Center, 2021). In Maryland and DC, an engineer checks the code edition your jurisdiction enforces.
How does exterior basement waterproofing work?
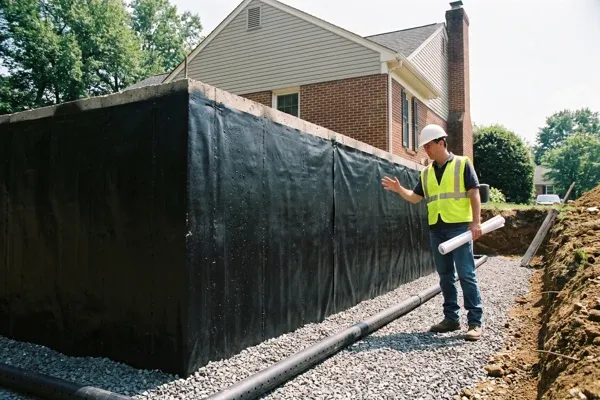
Exterior basement waterproofing stops water at the outside face of the foundation. The soil is excavated along the wall down to the footing, the wall is cleaned and repaired, and a waterproofing membrane goes on, usually with a drainage board and a new footing drain before backfill, so water is intercepted before it soaks into the block or concrete.
The drain is half the system. The code requires drains around foundations that enclose habitable or usable space below grade, set at or below the top of the footing and discharging “by gravity or mechanical means into an approved drainage system” (ICC, 2021 Virginia Residential Code, 2021). DOE adds that a drain running to daylight should outlet at least 10 feet from the foundation (DOE Building America Solution Center, 2017).
Exterior work handles water on the side it arrives from, and it’s the only way to see the outside of the wall and replace bad backfill. The cost is disruption: landscaping, walks or decks come out, and a badly damaged wall may need the house shored first, as Fairfax County’s guide notes (Fairfax County, 2013).
How does interior basement waterproofing work?
Interior basement waterproofing manages water that has already reached the wall. A trench is cut around the inside edge of the slab, a perforated drain is laid in gravel near footing level, and the drain runs to a sump pit where a pump sends the water outside. The wall stays wet outside; the system keeps that water off your floor.
According to DOE, the drain and sump keep “ground water levels below interior floor levels” (DOE Building America Solution Center, 2017). The same guidance warns that dumping the outflow next to the foundation just ends up “recycling” water through the drainage system.
Interior systems avoid excavation, work on shared walls and tight lots, and usually sit in a lower cost class. But they don’t stop water entering the wall, they do nothing about clay pushing from outside, and they depend on a pump, power and upkeep. Paint-on sealers on the inside face are a different product: water pressure behind the wall can push them off, so they’re a poor answer to an active leak.
Not sure which side of the wall your problem lives on? A foundation assessment sorts that out, and you can talk to the engineer who does the site visit before committing to either system. Our guide on who to call for water in the basement explains who does what.
Interior vs. exterior basement waterproofing at a glance
Exterior waterproofing keeps water out of the wall. Interior waterproofing keeps water off the floor. Almost every trade-off in the table below follows from that one difference, which is why one house suits a system that another doesn’t. Treat the table as a first read, not a design.
| Factor | Exterior waterproofing | Interior waterproofing |
|---|---|---|
| Where water is stopped | At the outside face of the wall | After it passes through the wall or rises under the slab |
| Excavation | Full depth along the outside of the wall | Trench cut into the basement slab |
| Shared or party walls | Not possible from outside | Workable |
| Groundwater | Drained away at the footing, outside the wall | Kept below the floor; the wall’s outside face stays wet |
| Swelling clay against the wall | Can be replaced with draining backfill | Not addressed |
| Disruption | Yard, landscaping, walks, decks | Basement floor and finishes along the walls |
| Relative cost class | Usually higher | Usually lower |
| Typical fit | Detached house, reachable walls, damaged wall or clay backfill | Shared walls, tight lots, groundwater under the slab |
What decides between interior and exterior waterproofing?
Five factors usually decide it: access to the outside of the wall, the soil, the water table, the condition of the wall, and cost. A detached house with an open yard, clay backfill and a cracked wall points one way. A rowhouse with a shared wall and groundwater rising under the slab points the other.
Access. Can anyone actually reach the wall? Driveways, additions, porches and property lines can rule out digging on some sides. A split approach can work: exterior where the wall can be reached, interior drainage where it can’t.
Soil. In Fairfax County’s marine clay areas, the county’s guide says swelling pressures “far exceed the design strengths of typical house foundation walls,” and notes that clay backfill was common in houses built before its 1975 code change (Fairfax County, 2013). An interior drain can’t take that pressure off a bowing basement wall. Soil testing tells you what’s behind it.
Water table. The code requires foundation walls “subject to hydrostatic pressure from ground water” to be “designed in accordance with accepted engineering practice” (ICC, 2021 Virginia Residential Code, 2021). Hydrostatic pressure is the push of water in saturated soil. When it shows up through the slab, sub-slab drainage is usually part of the answer.
Wall condition. A membrane on a wall that’s cracked horizontally, bowing or sliding at the base only covers up the structural problem. That wall needs a repair design first, which is where waterproofing and foundation repair meet, and sometimes basement underpinning.
Cost. Exterior work is usually the bigger project, but the cheaper system isn’t a saving if it leaves the cause in place. Our guide to foundation repair cost covers the structural side of the budget.
What an engineer checks before you choose a system
An engineer works backward from where the water shows up to where it starts: the grading and downspouts outside, the footing drain and its outlet, the wall’s cracks and alignment, the soil against the wall, and exactly where water appears inside. The system comes last, once the source and the structural effect are clear.
- Surface water. The code requires the grade to fall at least 6 inches within the first 10 feet (ICC, 2021 Virginia Residential Code, 2021), and Fairfax County’s guide wants roof water carried beyond the backfill or at least 10 feet from the house. A lot that slopes toward the house may need a grading plan, not a membrane.
- The footing drain. Is there one, and is its outlet buried, crushed or silted up?
- The wall. Crack direction, width and any inward lean separate seepage from movement.
- Where water enters. The wall-floor joint, a crack, a pipe penetration or water spilling over the top of the wall each point to a different source. Our guide to basement leak repair traces each one, and water in the basement covers the wider picture.
If the wall needs repair, BOZ provides PE-stamped foundation repair engineering. If the water starts at the surface, we design PE-stamped grading and drainage plans aimed at the root cause. Installers do the work; the engineer makes sure everyone is solving the same problem.
“On a new house, the waterproofing goes on the outside and partly on the inside. On an older house it has usually failed somewhere. Find where the water is getting in before you pick a system.” - Koray Bozkurt, PE
Frequently Asked Questions
Is exterior basement waterproofing better than interior waterproofing?
Neither is better across the board. Exterior waterproofing stops water at the outside of the wall, and Fairfax County’s guide pairs it with new draining backfill as the most successful repair for clay-damaged walls (Fairfax County, 2013). Interior drainage suits shared walls, tight lots and groundwater under the slab.
Can you waterproof a basement from the inside?
You can manage water from the inside, which is what interior systems do. A perimeter drain under the slab edge carries seepage to a sump, and DOE says that setup “keeps ground water levels below interior floor levels” (DOE Building America Solution Center, 2017). It can’t keep water from reaching and soaking the wall itself.
Does the building code require basement waterproofing?
It requires dampproofing on foundation walls that retain earth and enclose below-grade space, and full waterproofing “in areas where a high water table or other severe soil-water conditions are known to exist” (ICC, 2021 Virginia Residential Code, 2021). Maryland requires every jurisdiction to use the same edition of the IRC, which each may modify for local conditions (Maryland Department of Labor, 2026), and DC enforces its own construction codes, so confirm which applies to your house.
Will a sump pump alone fix a wet basement?
Only if the water is rising from below and a drain delivers it to the pit. A sump pump moves water that a drain collects; it doesn’t stop water entering the wall. DOE also warns that discharging next to the foundation just ends up “recycling” water through the drainage system (DOE Building America Solution Center, 2017).
Do I need a permit for foundation repair in Fairfax County?
Yes. Fairfax County’s homeowner guide states that a building permit is required before any foundation repair work, on the interior or exterior of a house (Fairfax County, 2013). For waterproofing-only work, confirm with your jurisdiction first. Our guide to building permits in DC, MD and VA covers the basics.
Talk to the engineer before you pick a side of the wall
Exterior or interior is the second question. The first is where the water comes from and whether it has already damaged the structure. BOZ is led by a licensed Professional Engineer (PE) in DC, Maryland, and Virginia and has served the DMV since 2008. Talk to the engineer who does the site visit, because that’s the engineer who designs the fix.
Exterior basement waterproofing keeps water out of the wall, and interior waterproofing keeps it off the floor. Both have a place in DMV basements when they’re chosen for a diagnosed cause rather than a symptom.
If your basement is taking on water, start with the source and the wall, then choose the system. Our foundation design and repair page explains how BOZ approaches that first step.
Koray Bozkurt, PE, PMP is the founder and principal engineer of BOZ Engineering Group, a structural, civil, geotechnical, and MEP engineering firm serving Washington DC, Maryland, Virginia, and Florida since 2008. A licensed Professional Engineer in DC, Maryland, Virginia, and Florida, he is WACEL certified in soil, concrete, foundation inspection, and structural masonry, and personally oversees the engineering on every BOZ project. Learn more about Koray.