Framing Inspection in DC, MD and VA: What Inspectors Check
By Koray Bozkurt, PE, PMP - Founder & Principal Engineer, BOZ Engineering Group. Last updated October 2026.
The framing inspection is the last time a building official sees the bones of your house. Once it passes, insulation and drywall go up, and every joist, header and connection disappears behind finishes for decades. Virginia’s residential code lists “inspection of structural members and fasteners prior to concealment” among its minimum required inspections (International Code Council, 2021), and each DMV jurisdiction builds its own inspection sequence around that idea.
Here’s where the framing inspection sits in DC, Maryland and Virginia, what inspectors check, what sends a crew back to fix something, and when a field change needs an engineer’s calculations or revised drawings before anyone will sign off.
Key Takeaways
- Virginia requires structural members and fasteners to be inspected before they’re concealed (International Code Council, 2021). Montgomery County’s framing (close-in) inspection comes before exterior finish, insulation and drywall (Montgomery County DPS, 2026).
- Inspectors compare the framing with the approved drawings and the code: member sizes, bearing, connections, notches and holes, fireblocking, bracing and trusses.
- Notches in sawn joists are limited to 1/6 of the member’s depth and kept out of the middle third of the span, and bored holes are capped at 1/3 of the depth (International Code Council, 2021).
- Truss members can’t be cut, notched, drilled or spliced without a registered design professional’s approval (International Code Council, 2021), so a field alteration usually needs stamped calculations or revised drawings first.
What is a framing inspection, and when does it happen?
A framing inspection is the building department’s check of a structure’s wood skeleton (floors, walls, roof framing and the connections between them) before anything covers it. Virginia lists “inspection of structural members and fasteners prior to concealment” as a minimum inspection (ICC, 2021), which places it after the foundation work and before insulation.
Timing varies. Arlington County schedules framing “after or on the same day as rough-in trades,” then wall bracing, then insulation (Arlington County, 2026). Montgomery County waits until framing, air sealing, rough wiring, sprinklers, and plumbing and mechanical distribution are complete and the roof is weatherproof (Montgomery County DPS, 2026). Who calls it in? Under Virginia’s code, “the permit holder shall notify the building official” (ICC, 2021).
It isn’t a structural inspection before buying a house, which assesses an existing building for a buyer. It happens during construction under an open permit, after the steps in our guide to building permits in DC, Maryland and Virginia.
What do inspectors check at a framing inspection?
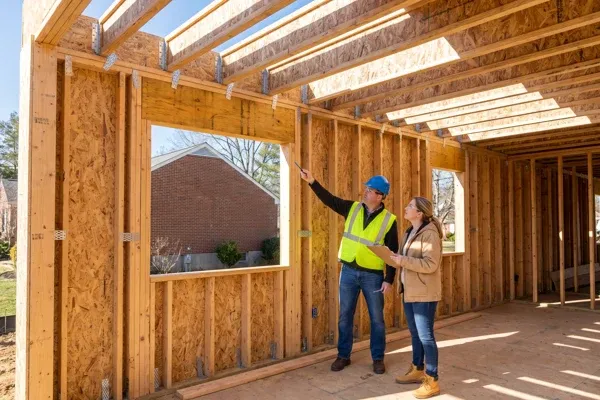
Inspectors compare the framing in front of them with the approved construction documents and the code. Virginia requires one approved set to be “kept at the building site” for the building official (ICC, 2021). From there, the inspector checks member sizes, bearing, connections, notches and holes, fireblocking, bracing and trusses against those drawings.
This framing inspection checklist uses Virginia’s section numbers. Maryland requires every jurisdiction to use the same IRC edition with local modifications allowed (Maryland Department of Labor, 2026), and DC enforces its own construction codes, so confirm local amendments.
| Checklist item | Code requirement (2021 Virginia Residential Code) | Example correction |
|---|---|---|
| Plans on site | One approved set kept at the site (ICC 109.5, 2021) | Truss package doesn’t match the plans |
| Load path | A complete path from each load to the foundation (ICC R301.1, 2021) | A post that lands on nothing below |
| Bearing | 1-1/2 inches on wood or metal, 3 inches on masonry or concrete, or approved hangers (ICC R502.6, 2021) | Short bearing at a beam pocket |
| Joist notches and holes | Notches up to 1/6 of depth, never in the middle third of the span; holes up to 1/3 of depth, 2 inches from top and bottom (ICC R502.8.1, 2021) | A drain line cut through mid-span |
| Bearing-wall studs | Notches up to 25% of stud depth; holes up to 60%, with doubled studs past 40% (ICC R602.6, 2021) | Oversized vent hole in a single stud |
| Engineered wood | No cuts unless the manufacturer or a design professional allows them (ICC R502.8.2, 2021) | A notched I-joist flange |
| Connections | Nailing per Table R602.3(1); positive post and beam connections (ICC R502.9, 2021) | Missing post caps or bases |
| Fireblocking | At ceiling and floor levels, every 10 feet horizontally or less, and around penetrations (ICC R302.11, 2021) | Open pipe holes through top plates |
| Wall bracing | Code bracing, or an engineered design where it doesn’t comply (ICC R602.10, 2021) | Braced panels lost to a widened window |
To read the drawings the way an inspector does, see our explainer on what a framing plan shows.
What causes a framing inspection to fail?
Anything built differently from the approved drawings, or outside the code’s limits, can fail. In Virginia, the building official approves the work in writing or issues written notice of defective work, and defects “shall be corrected and reinspected before any work proceeds that would conceal such defects” (ICC, 2021). No insulation, no drywall.
Watch where other trades and field changes meet the structure. Plumbing and duct runs cut and bore framing, which the notching limits govern. Trusses carry their own design drawings, which must be approved before installation and shipped with the trusses (ICC, 2021). Fairfax County acted after field staff “reported discrepancies between truss shop drawings and county-approved building plans, which cause construction delays,” and now requires both documents on the jobsite at the framing inspection (Fairfax County LDS, 2020).
Is the work actually ready? In Montgomery County, an inspection blocked by incomplete work or no access counts as disapproved, and a reinspection fee is due after two disapprovals (Montgomery County DPS, 2026). In Arlington, all rough-ins must pass “or framing will automatically fail” (Arlington County, 2026).
When do you need an engineer’s letter or revised drawings?
You need engineering or revised drawings when the framing no longer matches what was approved, and engineering when the code hands the decision to a design professional. Elements that exceed the code’s limits or otherwise don’t conform “shall be designed in accordance with accepted engineering practice” (ICC, 2021). An inspector can’t approve what no document describes.
Typical triggers:
- Substituted members. A beam, header or joist that differs from the drawings needs a stamped calculation or a revised sheet.
- Notches and holes past the limits. They need a code-compliant or engineered repair. Our guide to sistering floor joists covers when reinforcement works.
- Cut engineered lumber. Cuts in I-joists, structural composite lumber and glulam are allowed only per the manufacturer or where “specifically considered in the design of the member by a registered design professional” (ICC, 2021).
- Altered trusses. A cut web needs a design professional’s approval, and added load beyond the truss’s design load needs verification that the truss can carry it (ICC, 2021). See our roof truss and framing design service.
- Changed bracing. Walls that miss the prescriptive bracing rules must be designed to R301.1 (ICC, 2021), and a widened opening can trigger that.
- A wall that proved to be bearing. Removing it changes the load path, as our guide on how to remove a load-bearing wall explains.
The permit process has a route for all of this: Virginia lets an application be amended “at any time prior to the completion of the work” (ICC, 2021). BOZ prepares PE-stamped structural calculations and reports, from beam, header and connection design to site-visit assessment reports, and our permit expediting team takes revised documents through review.
“Drywall is the deadline. If a beam, a notch or a truss changed in the field, get the engineering answer on paper before the inspector arrives, because once the walls close, nobody can see it.” - Koray Bozkurt, PE
Already have a field change in the framing? Talk to the engineer who does the site visit before you schedule the inspection.
How do framing inspections differ in DC, Maryland and Virginia?
The goal is the same across the DMV, but the code edition, sequence and paperwork aren’t. Virginia’s 2021 Virginia Residential Code has been in force since January 18, 2024 (Virginia DHCD, 2026). Montgomery County made its 2021 codes, including the International Residential Code, mandatory on March 31, 2025 (Montgomery County, 2025). DC still enforces its 2017 Construction Codes (DC DOB, 2026).
| Jurisdiction | Sequence or scheduling | Local detail to know |
|---|---|---|
| Fairfax County, VA | Before structural members are concealed, per the Virginia code | Approved plans and the truss submission package must be on the jobsite (Fairfax County LDS, 2020) |
| Arlington County, VA | With or after rough-ins; wall bracing before house wrap or taping zip panels | Rough-ins must pass first, and a required zoning wall check must be approved before the framing inspection (Arlington County, 2026) |
| Montgomery County, MD | After framing and rough trades; before exterior finish, insulation and drywall | WSSC plumbing approval comes first; floor framing less than 36 inches above the surface below is inspected before flooring goes down (Montgomery County DPS, 2026) |
| Washington, DC | Inspected by DOB or a DOB-approved third-party agency, scheduled through Tertius (DC DOB, 2026) | Approved drawings with the DOB review stamp on paper at least 11 x 17 inches; electronic copies aren’t accepted (DC DOB, 2024) |
Two more wrinkles: Montgomery County DPS doesn’t cover Gaithersburg or Rockville, which run their own permitting departments (Montgomery County, 2025). And DC’s Department of Buildings has started updating all 12 construction code categories; the 2017 codes stay in force until new rules take effect (DC DOB, 2026). So which rulebook applies? Confirm the edition in force for your permit before relying on a section number.
How do you prepare for a framing inspection?
Treat it like a test with the answer key in hand: the approved drawings. Before you call, confirm the rough-ins have passed, every field change has matching paperwork, and the approved plans (plus the truss package in Fairfax) are on site in a format your jurisdiction accepts. Then make sure the inspector can safely reach everything.
- Walk the framing against the drawings, sheet by sheet. On a new house, it should match the whole-house structural package.
- Clear the rough-ins. When the job includes plumbing, Montgomery County requires WSSC plumbing approval before a framing inspection, and close-in building, electrical and mechanical inspections must be requested together or the inspector will disapprove them (Montgomery County DPS, 2026).
- Bring the right paperwork. DC requires stamped paper sets, while Arlington accepts paper or digital copies (Arlington County, 2026).
- Close out field changes before the visit, not during it.
- Provide access. In Arlington, the permit holder supplies the ladders, scaffolds and testing equipment inspections need (Arlington County, 2026).
Additions need extra care where new framing ties into old, which our additions and new construction design covers. See also second-story addition cost and our DMV deck permit guide.
Frequently Asked Questions
What is checked at a framing inspection?
The inspector checks that framing matches the approved drawings and the code: member sizes and spacing, bearing, connections, notches and bored holes, fireblocking, wall bracing and trusses. Virginia’s code frames it as inspecting “structural members and fasteners prior to concealment” (ICC, 2021), so everything must still be visible.
Can I install insulation or drywall before the framing inspection passes?
No. Virginia requires any defects the inspector finds to be corrected and reinspected before work proceeds that would conceal them (ICC, 2021). Montgomery County schedules insulation only after framing (close-in) is approved and holds exterior finish until then (Montgomery County DPS, 2026).
What happens if I fail a framing inspection?
You fix the listed items and request a reinspection. In Virginia, the building official gives written notice of defective work and, on request, cites the code section behind it (ICC, 2021). Montgomery County charges a reinspection fee after two disapprovals (Montgomery County DPS, 2026).
Do I need a structural engineer for a framing inspection?
Usually not when conventional framing is built exactly to the approved plans. You do when engineered lumber was cut beyond what the manufacturer allows, trusses were altered, or elements exceed the code’s limits, which must be “designed in accordance with accepted engineering practice” (ICC, 2021). A substituted beam or header often needs one too.
How much can a plumber notch or drill a floor joist?
In a sawn-lumber joist, notches can’t exceed 1/6 of the depth or sit in the middle third of the span, and holes can’t exceed 1/3 of the depth or come within 2 inches of the top or bottom (ICC, 2021). I-joists follow the manufacturer’s rules or an engineer’s design.
Talk to the engineer before the inspector arrives
A failed framing inspection stops insulation, drywall and every trade behind them. If the framing changed, get the engineering answer first. BOZ is led by a licensed Professional Engineer (PE) in DC, Maryland, Virginia, and Florida, serving the DMV since 2008, and the engineer who does the site visit is the one who designs the fix. Request a consultation.
The bottom line
The framing inspection is the code’s one look at your structure before it’s sealed. Inspectors check it against the approved drawings and the code’s limits, and DC, Maryland and Virginia each layer their own sequence and paperwork on top.
When framing and drawings disagree, the fix is engineering plus paperwork. Got a substituted beam, an over-notched joist or an altered truss? Start with PE-stamped structural calculations so the inspector has something to approve.
Koray Bozkurt, PE, PMP is the founder and principal engineer of BOZ Engineering Group, a structural, civil, geotechnical, and MEP engineering firm serving Washington DC, Maryland, Virginia, and Florida since 2008. A licensed Professional Engineer in DC, Maryland, Virginia, and Florida, he is WACEL certified in soil, concrete, foundation inspection, and structural masonry, and personally oversees the engineering on every BOZ project. Learn more about Koray.