Second Story Addition Cost: Can Your House Take It?
By Koray Bozkurt, PE, PMP - Founder & Principal Engineer, BOZ Engineering Group. Last updated August 2026.
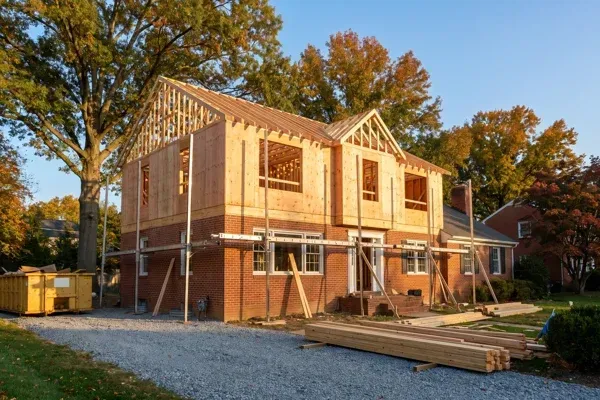
A second-story addition, sometimes called a “pop-top,” is one of the most popular ways to add bedrooms and baths in the DMV without giving up a single square foot of yard. But the real driver of second story addition cost isn’t the price per square foot a builder quotes you. It’s a structural question that comes first: can the house you already own actually carry a second floor?
That question decides everything downstream. A home whose foundation, framing, and soil already have room to spare might need only PE-stamped drawings and a straightforward permit. A home that doesn’t might need underpinned footings, new steel, or a reinforced load path before a single stud goes up. This post walks through what a structural engineer evaluates, what triggers those bigger-ticket upgrades, and how the answer shapes your budget in DC, Maryland, and Virginia.
Key Takeaways
- Feasibility comes before price. A second story roughly doubles the gravity load your foundation and first-floor walls carry, so an engineer checks the whole load path before anyone estimates a cost per square foot.
- Code sets the loads your new floors must hold: 40 psf live load for most rooms and 30 psf for sleeping rooms (Virginia Residential Code, 2021). Your existing structure has to carry that plus the weight of the new framing, walls, and roof.
- The soil under your footings has a limit too. Presumptive bearing values run from 1,500 psf for clay to 12,000 psf for crystalline bedrock (Virginia Residential Code Table R401.4.1, 2021). If the new load exceeds what your footings and soil can safely carry, they get strengthened.
- In the DMV, a second-story addition needs a building permit and PE-stamped structural calculations. That engineering isn’t a formality. It’s what proves the existing house can take the load.
Can your existing house support a second story?
Sometimes yes, sometimes only after strengthening, and the honest answer is that no one can tell you from the curb. Whether your house can carry a second floor depends on three things an engineer has to look at directly: the foundation and its footings, the first-floor walls and framing that form the load path, and the soil underneath. A pop-top adds weight to every one of them.
Here’s the core of it. A second story roughly doubles the gravity load the lower structure carries: the floors, the new walls, the roof that moves up a level, and the live load of people and furniture on top. Your house was engineered for the load it has now. Adding a floor asks the original foundation and framing to do more than they were designed for, and the engineer’s job is to find out whether they have the reserve capacity or need help.
What does a structural engineer evaluate for a pop-top?
An engineer traces the load path from the roof down to the soil and checks each element against the new demand. That means the existing footings and foundation walls, the first-floor bearing walls and how loads stack down through them, the framing that has to carry the new floor, and the soil’s ability to hold it all. The point is to connect the new second story to the ground beneath it without a weak link.
Load path is the phrase that matters. It’s the continuous route every pound of weight takes from where it lands to where it finally rests, in the soil. For a pop-top to work, that path has to be continuous and strong at every step. A beautiful new master suite means nothing if its weight lands on a first-floor wall that was never meant to be load-bearing, or on a footing that’s already near its limit.
| What the engineer checks | Why it matters for a second story | What can trigger an upgrade |
|---|---|---|
| Existing footings | They must carry the added weight without over-stressing the soil | Footings too small or shallow for the new load |
| Foundation walls | They transfer the whole building’s weight to the footings | Cracking, thin walls, or added point loads |
| First-floor bearing walls | The new floor and walls stack their load through these | A needed wall isn’t actually load-bearing |
| Beams and posts | New concentrated loads may need steel to carry them | Long spans or removed walls below the addition |
| Soil bearing capacity | The ground has a safe load limit per square foot | Weak clay or fill under the footings |
Not sure which of your walls even carry load today? That’s exactly the kind of thing an assessment settles, and our guide on how to tell if a wall is load-bearing explains why guessing is risky. The formal version of this whole review is our structural design and additions and alterations engineering.
What loads does the code require the new floor to carry?
The Virginia Residential Code sets minimum design loads your new second floor has to hold no matter how you plan to use it. Most rooms are designed for a 40 psf live load, and sleeping rooms for 30 psf (Virginia Residential Code, 2021). Live load means the movable weight of people, furniture, and belongings, separate from the dead load, which is the weight of the structure itself.
Those numbers add up fast. A modest 800-square-foot second story at 40 psf is tens of thousands of pounds of live load alone, before the dead weight of joists, subfloor, drywall, new walls, and a relocated roof. All of it travels down through the first floor and into footings sized for a one-story house. That’s why a pop-top needs an engineer. You can compare the two paths in our home addition cost breakdown, which covers ground-level and bump-out additions where the load path is simpler.
What triggers foundation strengthening or new steel?
Strengthening gets triggered when the new load exceeds what your existing footings, foundation, or soil can safely carry. The code is direct about the requirement: foundations must be “capable of accommodating all loads” and “of transmitting the resulting loads to the supporting soil” (Virginia Residential Code, 2021). When the math shows they can’t at the new load, the fix is to enlarge or deepen the footing, add a beam, or introduce steel.
Soil is often the hidden driver. Presumptive bearing values in the code range from 1,500 psf for clay and silty clay up to 12,000 psf for crystalline bedrock (Virginia Residential Code Table R401.4.1, 2021), and much of the DMV sits on the softer, clay-rich end of that range. If your footings are already near the soil’s safe limit, adding a floor can push them over, and that’s when underpinning enters the conversation. Where a foundation is undersized or the soil is weak, our related work on basement underpinning in the DMV covers the same footing-strengthening approach, and a geotechnical report may be needed to confirm what the soil can actually hold. New steel beams or posts usually come into play when a long span opens up or a wall gets removed on the floor below the addition.
Does every pop-top need underpinning or steel? No. Plenty of homes have enough reserve capacity to carry a second story with modest reinforcement. The only way to know which camp your house falls in is the evaluation, and that’s cheaper than assuming the worst.
How much does a second story addition cost in the DMV?
Second story addition cost in the DMV is driven far more by your home’s structural condition than by finishes. The single biggest budget swing is whether the existing foundation and framing can carry the new load as-is or need strengthening. A house with reserve capacity keeps the engineering scope tight. A house that needs underpinning, new steel, or a rebuilt load path adds real cost before construction even starts.
The ranges below are typical DMV planning figures from our own project experience, not quotes, and not construction bids. [PRICE] Your actual numbers depend on your home, your soil, and your design. Think of these as a way to sanity-check a budget, then get a real assessment before you commit.
| Cost driver | What’s involved | Typical DMV range (planning only) |
|---|---|---|
| Structural feasibility assessment | Site visit and load-path review to confirm the house can take a second story | $500 to $1,500 [PRICE] |
| PE-stamped structural drawings and calcs | Sealed framing, foundation, and lateral calculations for permit | $3,000 to $10,000+ [PRICE] |
| Foundation strengthening / underpinning | Enlarging or deepening footings when the load exceeds capacity | Often $10,000+, highly project-specific [PRICE] |
| New steel beam or posts | Carrying long spans or loads over removed walls | Varies with span and connections [PRICE] |
| Full construction (builder scope) | The general contractor’s build cost, separate from engineering | Regional per-square-foot; get local bids [PRICE] |
Notice that the engineering line items are a small slice of a project that often runs into the hundreds of thousands once construction is included. The cost of the structural engineer is what confirms that far larger spend is landing on a structure that can hold it. Skipping the assessment to save a few thousand dollars is how homeowners end up paying for a redesign mid-project.
What permits and PE-stamped calcs do you need?
A second-story addition in the DMV needs a building permit, and the plan set must include stamped structural documents reviewed for code compliance. Across Fairfax, Arlington, DC, and Montgomery County, a residential addition is reviewed under the adopted building code, and the reviewers look for a foundation plan, floor and roof framing plans, and structural calculations that show the load path works. That review is exactly why the engineering exists.
PE-stamped means the drawings and calculations carry the seal of a licensed Professional Engineer who takes responsibility for the design. At BOZ, that seal comes from a Professional Engineer licensed in DC, Maryland, Virginia, and Florida, with calculations prepared to the applicable code standards. This is where our structural calculations and reports service and, when timelines are tight, our permit expediting move a pop-top from idea to approved permit. Requirements shift a little from county to county, which is another reason to have an engineer who works across the DMV.
Frequently Asked Questions
Can any house support a second-story addition?
Not automatically. Whether a house can carry a second story depends on its foundation, footings, framing, and soil, all of which an engineer evaluates directly. The code requires foundations to be capable of “transmitting the resulting loads to the supporting soil” (Virginia Residential Code, 2021). Some homes need only stamped plans; others need strengthening first.
Does a second-story addition need PE-stamped drawings in the DMV?
Yes. A residential addition needs a building permit, and the plan set must include structural documents that prove the load path works. Reviewers check the foundation and framing plans against the adopted code. At BOZ, those drawings carry the seal of a Professional Engineer licensed in DC, Maryland, Virginia, and Florida.
What makes a second-story addition more expensive?
Structural condition, not finishes. If your existing footings, foundation, or soil can’t carry the new load, strengthening like underpinning or new steel gets added before construction. Code sets the demand, requiring floors to hold a 40 psf live load in most rooms (Virginia Residential Code, 2021). Homes with reserve capacity cost less to convert.
Will my foundation need underpinning for a pop-top?
Sometimes, but not always. Underpinning is triggered when the added load pushes your footings past the soil’s safe bearing limit, which runs as low as 1,500 psf for clay (Virginia Residential Code Table R401.4.1, 2021). Many DMV homes have enough capacity to skip it. Only a structural evaluation can tell you which applies.
Is a second-story addition cheaper than building out?
It depends on the site and the structure. A pop-top preserves yard space and reuses the existing footprint, but it loads the original foundation heavily and may trigger strengthening. A ground-level addition spreads new load onto new footings. Our home addition cost guide compares the two so you can weigh them for your lot.
Ready to find out if your home can carry a second story?
Before you price finishes or interview builders, get the structural answer. A feasibility assessment from a licensed engineer tells you plainly whether your foundation, framing, and soil can take a second story as-is, or what strengthening the load path needs first. That single answer is what keeps a pop-top budget honest, and it reduces the risk of a costly redesign once construction is underway.
Talk to the engineer who does the work, and you’ll get a clear read on your home’s capacity before you commit a dollar to construction. Serving the DMV since 2008, BOZ handles the additions and alterations engineering and the structural design that turn a second-story idea into an approved, code-compliant permit.
The bottom line
The number that matters most in a second-story addition isn’t the cost per square foot. It’s whether the house you own can carry the load, because that answer sets everything else, from the size of the engineering scope to whether your footings need strengthening. Code fixes the demand, your existing structure and soil set the supply, and an engineer’s job is to make the two meet safely.
Get that feasibility answer early and the rest of the project gets easier to plan and price. If you’re weighing a pop-top on a DMV home, start with an assessment, then build. You can learn more about BOZ and the licensed PE who reviews every plan set, or reach out through our contact page to get your home evaluated.
Koray Bozkurt, PE, PMP is the founder and principal engineer of BOZ Engineering Group, a structural, civil, geotechnical, and MEP engineering firm serving Washington DC, Maryland, Virginia, and Florida since 2008. A licensed Professional Engineer in DC, Maryland, Virginia, and Florida, he is WACEL certified in soil, concrete, foundation inspection, and structural masonry, and personally oversees the structural design on every BOZ project. Learn more about Koray.