
How to Tell If a Wall Is Load-Bearing (Before You Renovate)
By Koray Bozkurt, PE, PMP, BOZ Engineering Group. Last updated June 24, 2026.
Every month, roughly 4,400 people in the U.S. search “how to tell if a wall is load bearing” (BOZ Engineering Group keyword analysis, SEMrush, June 2026). That’s a lot of homeowners standing in a doorway with a sledgehammer and a question. Guess wrong, and you don’t just lose money. You can drop a ceiling.
So how do you know which walls hold your house up? This guide walks you through seven checks you can run yourself, when those checks stop being enough, and what confirmation costs. Let’s keep your renovation on the right side of physics.
Key Takeaways
- Removing a load-bearing wall averages $5,700, ranging from $1,200 in single-story homes to $10,000 in multi-story homes (HomeAdvisor, 2025).
- No single DIY sign is conclusive. Joist direction, wall location, and what sits above all matter together.
- A structural engineer’s load-bearing assessment runs $250 to $1,000 and is the only way to confirm safely (Fixr, 2026).
- In DC, Maryland, and Virginia, removing a load-bearing wall almost always needs a permit and stamped plans.
What Is a Load-Bearing Wall?
A load-bearing wall carries weight from the roof, upper floors, or walls above it down through the structure to the foundation. Remove one without a replacement beam and the load has nowhere to go, so floors sag and ceilings crack. A non-load-bearing wall, by contrast, only divides space and holds up nothing but itself.
For the full breakdown of load paths and wall types, see what a load-bearing wall actually is.
Why It Matters If a Wall Is Load-Bearing
Misjudge a load-bearing wall and the average fix costs $5,700, climbing to $10,000 in multi-story homes (HomeAdvisor, 2025). Beyond cost, an unsupported removal is a genuine safety hazard: sagging floors, cracked drywall, and jammed doors are early warnings of structural distress.
Open layouts drove much of this demand. Yet requests for open-concept designs have cooled, sliding from 61% of architecture firms in 2015 to 33% in recent surveys (Pro Remodeler / AIA). Homeowners still want to open things up. They’re just doing it more carefully.
Here’s the part that surprises people. The wall itself rarely tells you the truth at a glance. A thin, ordinary-looking partition can hold up a second floor, while a chunky wall might carry nothing. That’s why a checklist beats a hunch.
“Treat every interior wall as load-bearing until the framing proves otherwise. In our DMV assessments, the costliest mistakes almost always start with a homeowner who was certain a wall was just a partition.”
- Koray Bozkurt, PE, PMP, BOZ Engineering Group
How to Tell If a Wall Is Load-Bearing: 7 Signs to Check
You can rule walls in or out with seven checks, though none is conclusive alone. Hiring a pro to confirm runs $350 to $800, so a careful DIY pass first saves money (HomeAdvisor, 2025). Work through all seven before you draw any conclusion.
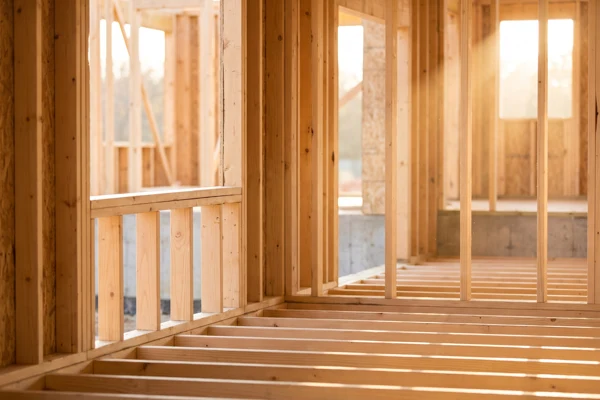
1. Check the wall’s location
Exterior walls are almost always load-bearing, since they carry the roof and floors to the foundation. Walls near the center of the home are prime suspects too, because houses commonly run a central bearing line where floor joists meet.
2. Look at the direction of the floor joists
Go into the basement or attic and find the joists. A wall sitting perpendicular, crossing over the joists, is likely load-bearing. A wall running parallel, directly between two joists, is more often a partition. It’s the strongest single clue, but keep reading.
3. See what’s directly below and above
Follow the load down. If a wall, beam, or post sits directly beneath the wall in the basement, that’s a load path. The same applies upward: a wall stacked under another wall on the floor above is carrying weight.
4. Inspect the foundation and footings
Walls that line up with a thickened concrete footing, a girder, or a steel column were built to carry load. Builders don’t pour extra footings for decoration. Trace a continuous support line to the foundation, and treat that wall as load-bearing.
5. Note the wall’s thickness and framing
Thicker walls sometimes hide doubled top plates, larger headers, or posts that signal a structural role. Deep headers above a doorway often mean the wall carries weight around that opening. Thin framing isn’t proof of safety, though, so don’t rely on this alone.
6. Figure out if the wall is original or added
Original walls are more likely structural. Walls added later, during a basement finish or closet build, are frequently non-bearing. In older DMV row houses, though, added walls sometimes became load paths after decades of settling. Age cuts both ways.
7. Pull the blueprints or framing plans
Original construction drawings answer the question fastest, since bearing walls and beams are marked. No drawings? Many DC, Maryland, and Virginia permit offices keep records on file, and your engineer can request them as part of an assessment.
Quick reference: load-bearing vs. non-load-bearing signs
| Sign | Likely load-bearing | Likely non-load-bearing |
|---|---|---|
| Location | Exterior wall or central spine | Short interior partition |
| Joist direction | Perpendicular (crosses joists) | Parallel (between joists) |
| In the basement below | Beam, post, or footing lines up | Nothing beneath it |
| On the floor above | Wall or bearing point stacks on it | Only ceiling above |
| Framing | Deep header over openings | Thin framing, no header |
One caution we give every client: joist direction alone fails in homes with engineered I-joists or trusses that span the whole house. In those builds, an interior wall can read “parallel and safe” while still propping up a long span. The framing system changes the rules.
For the full removal process once a wall is confirmed structural, read how to safely remove a load-bearing wall.
Where DIY Checks Fall Short - When to Call a Structural Engineer
DIY checks narrow the odds, but they don’t size a beam or sign off on safety. A licensed structural engineer’s load-bearing analysis costs $250 to $1,000, rising past $3,000 when stamped beam plans are included (Fixr, 2026). That fee is small next to the cost of getting it wrong.
When should you stop checking and call? Any time you plan to remove or cut into a wall, modify a header, or you find conflicting signs from the seven checks above. An engineer confirms the load path, calculates the replacement beam, and produces the plans your permit will require.
Where the money goes in a load-bearing wall removal
| Cost component | Typical amount |
|---|---|
| Structural engineer assessment | $350 to $800 |
| Debris disposal | $900 to $1,750 |
| Support beam and installation | $1,300 to $5,000 |
Source: HomeAdvisor, 2025
Wondering whether your project needs an engineer versus a general contractor? See when you need a structural engineer.
How Much Does It Cost to Confirm and Remove a Load-Bearing Wall?
Confirming a wall is cheap; removing one is not. Removal averages $5,700, but the spread is wide: $1,200 to $3,000 in single-story homes and $3,200 to $10,000 in multi-story homes (HomeAdvisor, 2025). The number of floors above the wall is the biggest driver.
Why such a gap? More floors mean more load, a bigger beam, and more temporary shoring during the work. Labor alone runs $39 to $78 per hour, and debris disposal adds $900 to $1,750. The table below shows how home height moves the price.
Removal cost by home type
| Home type | Typical removal cost |
|---|---|
| Single-story | $1,200 to $3,000 |
| Multi-story | $3,200 to $10,000 |
| Overall average | $5,700 |
Source: HomeAdvisor, 2025
For a full line-item breakdown by beam type and span, see load-bearing wall removal cost.
Do You Need a Permit in DC, Maryland, or Virginia?
Yes, in nearly every case. Removing or altering a load-bearing wall changes your home’s structure, and DC, Maryland, and Virginia building departments require a permit plus engineer-stamped plans for that work. Skip the permit and it can stall a future sale, since unpermitted structural work surfaces during inspection.
Renovation activity in the region stays strong, which keeps permit offices busy. The 2025 Houzz & Home Study surveyed 21,889 homeowners and found kitchens and baths topping renovation plans at 24% each (Houzz, 2025). Many of those projects involve opening a wall.
What trips up DMV homeowners most? The three jurisdictions don’t share one process. DC, each Maryland county, and each Virginia locality run separate permit systems with different submittal rules. A plan set that sails through Fairfax may need rework for the District. Local knowledge shortens the timeline.
For the step-by-step permit path in each jurisdiction, see home renovation permits in DC, Maryland, and Virginia.
Confirm the Wall Before You Cut
Before you pick up a sledgehammer, get the wall confirmed. BOZ Engineering Group delivers a PE-stamped load-bearing assessment for homes across Washington DC, Maryland, and Virginia, often for less than the cost of repairing a single wrong cut. Our engineers confirm the load path, size the replacement support, and hand you permit-ready plans. Book a structural assessment.
Frequently Asked Questions
Can I tell if a wall is load-bearing without opening it?
Often, yes. Checking joist direction from the basement or attic, the wall’s location, and what sits directly above gives strong clues. None is conclusive alone, though. A structural engineer’s analysis, at $250 to $1,000, is the only way to confirm safely (Fixr, 2026).
Are all exterior walls load-bearing?
Almost always. Exterior walls carry the roof and floor loads down to the foundation, so treat them as load-bearing by default. Interior walls vary. Because misjudging one can lead to a $5,700 average repair, confirm before cutting (HomeAdvisor, 2025).
How much does it cost to find out if a wall is load-bearing?
A structural engineer’s load-bearing assessment typically runs $250 to $1,000, climbing past $3,000 if stamped beam plans are included (Fixr, 2026). That fee is minor next to a $5,700 average removal or the cost of structural damage.
Do I need a permit to remove a load-bearing wall in Virginia?
Yes. Virginia localities, like DC and Maryland counties, require a permit and engineer-stamped plans to remove or alter a load-bearing wall. Unpermitted structural work commonly surfaces during a home sale inspection, so it’s worth doing right the first time.
Is a thicker wall always load-bearing?
No. Thickness can hint at structure, but it isn’t proof. Some thick walls only hide ducts or plumbing, while a thin partition can carry a second floor. The reliable test is the load path: what the wall connects to above and below.
Conclusion
Telling whether a wall is load-bearing comes down to evidence, not instinct. Run the seven checks: location, joist direction, what’s below and above, footings, framing, age, and the blueprints. Together they tell you most of the story.
But “most” isn’t “all.” With a $5,700 average removal cost and real safety on the line, the final word belongs to a licensed structural engineer (HomeAdvisor, 2025). Confirm the load path, get the stamped plans, pull the permit, then open up your space with confidence.
Planning your next move? Start with how to safely remove a load-bearing wall.
Koray Bozkurt, PE, PMP, is the founder and principal engineer of BOZ Engineering Group, a full-service firm licensed in DC, Maryland, Virginia, and Florida. He holds a master’s degree in geotechnical engineering and brings more than 18 years of structural design experience to residential and commercial projects across the DMV.