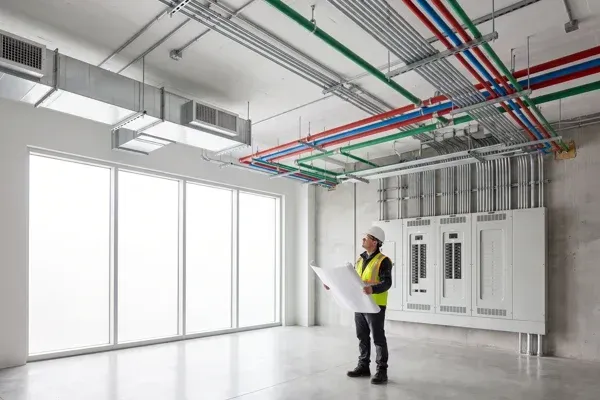
What Is MEP Engineering? A Building Owner's Guide
By Koray Bozkurt, PE, PMP - Founder & Principal Engineer, BOZ Engineering Group. Last updated August 2026.
What is MEP engineering? It’s the design of the mechanical, electrical, and plumbing systems that make a building work: the heating and cooling, the power and lighting, the water supply and drainage. You never see most of it once the walls close up, yet it drives comfort, safety, energy cost, and whether your permit gets approved. Space heating and air conditioning alone account for 52% of a typical US household’s annual energy use (EIA, 2020), so the mechanical design isn’t a minor detail. It’s most of your energy bill.
This guide breaks down what MEP engineering covers, what each discipline does, why coordination matters, and when your project actually needs an MEP engineer. If you’re planning a commercial fit-out, an addition, or new construction in the DMV, you’ll learn how MEP design ties into your permit, your structural drawings, and the codes your county holds you to.
Key Takeaways
- MEP engineering covers three disciplines: mechanical (HVAC), electrical, and plumbing. Each answers to its own code, the International Mechanical Code, the National Electrical Code (NFPA 70), and the International Plumbing Code.
- Mechanical design carries real weight. Space heating and cooling make up 52% of a typical household’s annual energy use (EIA, 2020), so right-sized HVAC is where comfort and energy cost are won or lost.
- Commercial fit-outs, additions, changes of use, and new construction almost always need stamped MEP drawings to pull a permit. Your jurisdiction adopts these codes by reference; Virginia’s building code uses the 2021 I-Codes and the 2020 National Electrical Code (Virginia DHCD).
- MEP has to coordinate with the structural and architectural drawings. Ducts, conduit, and pipe all compete for the same ceiling space, and resolving that on paper prevents expensive field conflicts.
What is MEP engineering?
MEP engineering is the branch of building design that plans a structure’s mechanical, electrical, and plumbing systems so they work together, meet code, and fit the space. Mechanical covers heating, cooling, and ventilation. Electrical covers power and lighting. Plumbing covers water supply and drainage. Together, they turn a bare shell into a functioning building.
Think of the structural frame as the skeleton and the architecture as the skin. MEP is the circulatory, nervous, and respiratory systems running through both. A licensed engineer designs each system, sizes it for the loads it will actually carry, and documents it on drawings a plan reviewer can approve and a contractor can build from. On many commercial and multifamily projects, those drawings carry a Professional Engineer’s stamp. That’s the difference between mechanical electrical plumbing systems that pass inspection and a project that stalls at the permit counter.
What does each MEP discipline cover?
Each MEP discipline is its own specialty, with its own systems and its own governing code. Mechanical handles anything that moves air or heat. Electrical handles anything that carries current. Plumbing handles anything that carries water or gas. Larger projects often assign a separate engineer to each, then coordinate the three into one set of drawings.
Here’s how the three disciplines break down at a glance:
| Discipline | Systems it covers | Primary governing code |
|---|---|---|
| Mechanical (HVAC) | Heating, cooling, ventilation, exhaust, ductwork, refrigeration | International Mechanical Code (IMC); ASHRAE standards |
| Electrical | Power distribution, wiring, panels, lighting, life-safety and low-voltage systems | National Electrical Code (NEC / NFPA 70) |
| Plumbing | Water supply, sanitary drainage, venting, storm drainage, fuel-gas piping | International Plumbing Code (IPC) |
The mechanical side leans heavily on ASHRAE, the international society of heating, refrigerating, and air-conditioning professionals that develops the standards behind good HVAC design (ASHRAE). The heart of the mechanical scope is the load calculation, and if you want the detail on how equipment gets sized, our guide to the HVAC load calculation and Manual J walks through it. Get the load wrong and everything downstream, from duct sizing to your energy bill, follows it off a cliff.
Why does MEP design and coordination matter?
MEP design matters because it decides four things at once: whether your building is comfortable, whether it’s safe, what it costs to run, and whether it passes code. A well-designed system holds temperature, moves fresh air, delivers reliable power, and drains cleanly. A poorly coordinated one produces hot rooms, tripped breakers, and change orders in the field.
Energy is the clearest example. Because heating and cooling drive more than half of household energy use (EIA, 2020), the mechanical design is effectively an energy-budget decision. Commercial buildings answer to ASHRAE Standard 90.1, described as “a benchmark for commercial building energy codes in the United States” (ASHRAE). Meeting that standard is often a condition of permit approval, not a nice-to-have.
Coordination is the other half. Ducts, conduit, and pipe all want the same real estate above your ceiling. When three disciplines design in isolation, the conflicts surface during construction, and fixing them then is slow and costly. Resolving them on paper is what MEP coordination actually means.
“On most commercial fit-outs, the MEP coordination is where the project lives or dies. Resolve the duct, conduit, and pipe routing on paper and you avoid the expensive surprises in the field.”
- Koray Bozkurt, PE
When does a project need an MEP engineer?
A project needs an MEP engineer when it adds, moves, or significantly changes mechanical, electrical, or plumbing systems, and when the jurisdiction requires stamped drawings to permit that work. Small like-for-like swaps usually don’t. New systems, new loads, or a new use almost always do. The safest move is to confirm before you design, not after a plan reviewer rejects the set.
Four situations reliably call for MEP design. Commercial fit-outs and tenant improvements reconfigure HVAC, power, and plumbing for a new occupant, and most jurisdictions want engineered drawings. A home addition or second-story addition adds conditioned space, which means new heating and cooling load, new circuits, and often new plumbing. Ground-up new construction needs all three disciplines from the start. And a change of use, say a retail space becoming a restaurant, triggers new ventilation, grease, and drainage requirements plus fresh code review.
Change of use is the one owners underestimate most. Converting a basement or an accessory space into habitable rooms can pull in egress, ventilation, and mechanical requirements at the same time; our note on basement egress window requirements shows how those threads connect. When you’re unsure whether your scope crosses the line, a short conversation with an MEP engineer is cheaper than a rejected permit.
How does MEP coordinate with structural and architectural design?
MEP coordinates with the structural and architectural drawings by fitting its systems inside the space those disciplines define, without compromising either. The architect sets the rooms and finishes. The structural engineer sets the beams, columns, and floor framing. MEP then routes ducts, pipe, and conduit through that framework, and every penetration through a beam or a wall has to be reviewed so it doesn’t weaken the structure.
This is where projects either flow or grind. A large trunk duct might collide with a structural beam. A plumbing stack might land where a column has to go. Catching those clashes early is the point of coordination, and it’s why the disciplines share a model or a drawing set rather than working in separate silos. On additions and renovations, MEP also has to respect what’s already there, which ties directly into structural questions like how to tell if a wall is load-bearing before anyone reroutes a duct through it.
Because BOZ handles structural, civil site plans, geotechnical, and MEP under one roof, that coordination happens internally instead of across three firms trading emails. Fewer handoffs mean fewer clashes reaching the field. It also keeps your permit submission consistent, since the same office prepares the drawings a reviewer reads side by side.
What codes govern MEP work in the DMV?
MEP work in the DMV is governed by the model codes your state adopts by reference, then enforces through county permit offices. Virginia’s building code, for example, uses the 2021 I-Codes and the 2020 National Electrical Code (Virginia DHCD). DC and Maryland adopt their own current editions of the same code family. The specific systems answer to specific codes.
Plumbing follows the International Plumbing Code, which “establishes minimum requirements for plumbing systems” to protect public health, safety, and welfare (ICC). Mechanical follows the International Mechanical Code, which sets “minimum requirements for mechanical systems” and is adopted in 46 states plus the District of Columbia (ICC). Electrical follows the National Electrical Code, NFPA 70, the standard behind safe electrical installation across the country.
Which edition applies depends on where you build, and that’s exactly the kind of thing an engineer confirms before drawing. If code and permitting are the parts giving you trouble, our DC, MD, and VA building permit guide and BOZ’s permit expediting service can move things along.
Frequently Asked Questions
What does MEP stand for in engineering?
MEP stands for mechanical, electrical, and plumbing. In building design, it refers to the three engineered systems that provide climate control, power, lighting, water, and drainage. Each discipline follows its own code: the International Mechanical Code, the National Electrical Code (NFPA 70), and the International Plumbing Code (ICC).
Is an MEP engineer the same as a structural engineer?
No. A structural engineer designs the load-bearing frame, beams, columns, and foundations that hold a building up. An MEP engineer designs the mechanical, electrical, and plumbing systems that run through it. The two coordinate closely, since every duct or pipe that penetrates the structure has to be reviewed. Learn more about the structural engineer’s role.
Do I need stamped MEP drawings for a permit?
Usually yes for commercial fit-outs, additions, new construction, and changes of use. Jurisdictions adopt the mechanical, electrical, and plumbing codes by reference and require engineered drawings to permit new or reconfigured systems. Virginia, for instance, enforces the 2021 I-Codes and the 2020 NEC (Virginia DHCD). Confirm your scope with an engineer first.
Why does MEP design affect my energy bill?
Because heating and cooling dominate energy use. Space heating and air conditioning make up 52% of a typical US household’s annual energy consumption (EIA, 2020). Right-sized, code-compliant mechanical design keeps that number in check, while oversized or poorly coordinated systems waste energy and money for the life of the building.
What codes govern MEP engineering?
The core codes are the International Mechanical Code for HVAC, the National Electrical Code (NFPA 70) for electrical, and the International Plumbing Code for plumbing, plus ASHRAE energy standards. The IMC alone is adopted in 46 states plus DC (ICC). Your state and county set which editions apply.
Talk to the engineer who designs your systems
If your project touches mechanical, electrical, or plumbing systems, the earliest and cheapest win is a conversation before design starts. BOZ Engineering Group has served the DMV since 2008 as a licensed Professional Engineer firm in DC, Maryland, Virginia, and Florida, and the founding engineer works on every project personally. You talk to the person who does the engineering, not a call center.
Ready to scope your MEP design? See our MEP engineering service or contact us for a consultation. We’ll tell you what your jurisdiction will require, before you spend money drawing the wrong thing.
Conclusion
MEP engineering is the invisible core of a working building: mechanical, electrical, and plumbing systems designed to code, sized for real loads, and coordinated with the structure and architecture around them. Skip it or rush it, and the cost shows up as failed inspections, hot rooms, tripped panels, and change orders. Do it right, and it quietly does its job for decades.
If you’re planning a commercial fit-out, an addition, or new construction in the DMV, the smartest next step is to loop in an engineer while the design is still on paper. Start with our MEP engineering page, or reach out through contact us and we’ll help you plan the systems your project depends on.
Koray Bozkurt, PE, PMP is the founder and principal engineer of BOZ Engineering Group, a structural, civil, geotechnical, and MEP engineering firm serving Washington DC, Maryland, Virginia, and Florida since 2008. A licensed Professional Engineer in DC, Maryland, Virginia, and Florida, he is WACEL certified in soil, concrete, foundation inspection, and structural masonry, and personally oversees the engineering on every BOZ project. Learn more about Koray.