Basement Egress Window Requirements in the DMV
By Koray Bozkurt, PE, PMP - Founder & Principal Engineer, BOZ Engineering Group. Last updated August 2026.
Finishing a basement or turning one into a bedroom in the DMV usually comes with a requirement homeowners don’t expect: an egress window. The basement egress window requirements aren’t a suggestion. The building code says a basement with a sleeping room needs an emergency escape and rescue opening in each of those rooms, sized so a person can get out and a firefighter in full gear can get in (International Code Council via UpCodes, 2021).
That opening has exact dimensions, the window well outside it has its own rules, and here’s the part most people miss: cutting a hole in a poured or block foundation wall is structural work. This post walks through the IRC R310 numbers you have to hit, the window-well and ladder rules, why the opening needs an engineer, and how permits work across DC, Maryland, and Virginia.
Key Takeaways
- The IRC requires an emergency escape and rescue opening in every basement sleeping room, with a net clear opening of at least 5.7 square feet (5.0 for grade-floor or below-grade openings), a minimum height of 24 inches, a minimum width of 20 inches, and a sill no higher than 44 inches above the floor (ICC via UpCodes, 2021).
- A below-grade window needs a window well of at least 9 square feet with a 36-inch minimum projection, and wells deeper than 44 inches need a permanently affixed ladder or steps (ICC via UpCodes, 2021).
- Cutting that opening into a foundation wall removes load-bearing material, so it needs a lintel or header, wall reinforcement, and a plan that avoids undermining the footing. That’s a job for a licensed Professional Engineer, not a saw and a hope.
- A basement egress project needs a building permit in DC, Maryland, and Virginia, and the permit set is what the inspector checks the finished opening against.
When does a basement need an egress window?
A basement needs an egress window whenever it contains a sleeping room, and every sleeping room in that basement needs its own. The code is direct: basements, habitable attics, and every sleeping room “shall have not less than one operable emergency escape and rescue opening” (ICC via UpCodes, 2021). Finishing a basement into living space triggers the same review.
So the trigger isn’t just “bedroom.” If you’re finishing a basement into habitable space, that basement needs an escape opening, and the moment you add a room someone sleeps in, that room needs one too. This is why a basement bedroom code question almost always turns into an egress question. An older DMV rowhouse or a mid-century Bethesda split-level often has small hopper windows nowhere near the required opening, which means a new, larger window and a new well. If the basement is part of a larger project, our guide to home addition cost covers how these scope items add up.
What are the IRC R310 egress window requirements?
The core numbers come from IRC Section R310. The emergency escape opening must give a net clear opening of at least 5.7 square feet, a minimum clear height of 24 inches, a minimum clear width of 20 inches, and the bottom of the opening (the sill) can sit no more than 44 inches above the finished floor (ICC via UpCodes, 2021). Grade-floor and below-grade openings get a small break at 5.0 square feet.
One detail trips people up constantly. “Net clear opening” means the actual unobstructed space a body can pass through with the window fully open, not the size of the frame or the glass. And you can’t just multiply the two minimums. A 24-inch by 20-inch opening is only 3.33 square feet, well short of 5.7, so at least one dimension has to grow. That’s why a compliant egress window is usually larger than the hole it replaces, which is exactly what turns it into structural work.
| Requirement | IRC R310 minimum |
|---|---|
| Net clear opening area | 5.7 sq ft (5.0 sq ft for grade-floor or below-grade openings) |
| Net clear opening height | 24 in |
| Net clear opening width | 20 in |
| Maximum sill height above floor | 44 in |
| Window well horizontal area | 9 sq ft |
| Window well projection and width | 36 in |
| Ladder or steps in well | Required when well depth exceeds 44 in |
Treat this table as the pass/fail checklist an inspector uses. Every number is a minimum, not a target, and the opening has to meet all of them at once when the window is open.
What are the window well size and ladder rules?
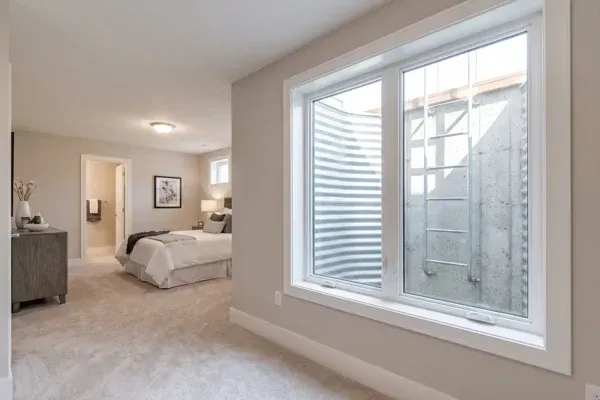
If the egress window sits below grade, which most basement windows do, the code requires a window well outside it. That well has to give a horizontal area of at least 9 square feet with a minimum horizontal projection and width of 36 inches, so the window can swing or slide fully open and a person has room to climb out (ICC via UpCodes, 2021). The well has to allow the window to reach its full clear opening.
Depth changes the rules. When the window well is deeper than 44 inches, it needs a permanently affixed ladder or steps a person can climb out on, and that ladder can’t be blocked by the open window (ICC via UpCodes, 2021). Deeper wells also interact with drainage and soil pressure against the foundation. If you’ve dealt with water or lateral pressure down there, our piece on a bowing basement wall explains how soil loads push on basement walls.
Why is cutting an egress opening a structural change?
Because a foundation wall carries load, and an egress opening removes a chunk of it. A poured concrete or CMU block basement wall supports the weight of the house above and resists soil pressure from the side. Cut a 3-to-4-foot-wide hole in it and you’ve interrupted both jobs. The wall above the opening needs a lintel or header to bridge the gap and carry the load around it, and the sides often need reinforcement.
This is the same principle behind any opening in a structural wall. If you’ve read our explainer on how to tell if a wall is load-bearing, the logic carries straight down to the foundation: you don’t remove structural material without replacing its load path. A foundation wall is arguably less forgiving than an interior wall, because it also holds back earth.
“Homeowners think of an egress window as a window job. It’s a foundation job that happens to end with a window. You’re removing load-bearing material from a wall that’s holding up the house and holding back the soil. The lintel, the reinforcement, and the excavation sequence all have to be designed, or you risk cracking the wall you cut.” - Koray Bozkurt, PE
There’s also the ground to worry about. Digging the well and lowering the sill can undermine the footing if the excavation goes too deep or too close, especially in the clay-heavy soils common across the DMV. How much load that soil can carry, and how close you can dig before you compromise it, is a soil-bearing capacity question. This is why the work belongs to a licensed structural engineer, who designs the header, the reinforcement, and the dig so the opening doesn’t turn into a crack. The core of that work sits in our foundation design and repair practice.
Do you need a permit for a basement egress window in the DMV?
Yes. Cutting a new opening in a foundation wall and finishing basement living space both require a building permit in DC, Maryland, and Virginia. Virginia enforces this through its Uniform Statewide Building Code, which adopts the International Residential Code statewide (Virginia DHCD, 2026), and Maryland and DC apply their own IRC-based codes. The permit set is what the inspector measures the finished opening against.
Because this is structural, the permit application usually needs drawings that show the header or lintel, the wall reinforcement, and the opening dimensions, and in many cases those drawings carry a PE stamp. That’s not red tape for its own sake. It’s the record that proves the wall was cut and rebuilt correctly, which matters later when you sell. A buyer’s inspector will look at a below-grade bedroom and ask whether the egress and the structural work were permitted. For the wider view of local permitting, see our overview of the building permit process in DC, Maryland, and Virginia. If the paperwork pace is the problem, permit expediting keeps it moving while the engineering gets built.
Why hire a licensed PE for a basement egress opening?
Because the window is the easy part, and the wall around it is the part that can go wrong. A licensed Professional Engineer sizes the lintel or header for the actual load above the opening, specifies how to reinforce the wall, and lays out an excavation and shoring sequence that keeps the footing supported while you dig. Skipping that design is how a clean cut becomes a stair-step crack.
BOZ handles this as licensed Professional Engineers in DC, Maryland, Virginia, and Florida, and Koray is WACEL-certified in foundation inspection. A code-compliant design reduces the risk that the opening undermines the wall or the footing, though no honest engineer promises a foundation will never move. Buying a home that already has a below-grade bedroom? A structural inspection before buying confirms the egress and the cut were done right, and our breakdown of structural engineer cost sets expectations on the design fee.
Frequently Asked Questions
How big does a basement egress window have to be?
The emergency escape opening needs a net clear opening of at least 5.7 square feet, with a minimum height of 24 inches, a minimum width of 20 inches, and a sill no more than 44 inches above the floor (ICC via UpCodes, 2021). Grade-floor openings can be 5.0 square feet. All measurements are with the window fully open.
Does every basement need an egress window?
A basement needs an emergency escape and rescue opening whenever it’s used as habitable space, and each sleeping room in that basement needs its own (ICC via UpCodes, 2021). An unfinished basement with no bedrooms and no habitable rooms is treated differently, but finishing it or adding a bedroom triggers the requirement.
How deep can a window well be without a ladder?
A window well can be up to 44 inches deep before the code requires a way out. When the well’s vertical depth exceeds 44 inches, it must have a permanently affixed ladder or steps that stay usable even with the window open (ICC via UpCodes, 2021). The well itself needs at least 9 square feet of area.
Is cutting a foundation wall for an egress window structural work?
Yes. A foundation wall carries the load of the house and resists soil pressure, so removing a section for a window opening requires a lintel or header to carry that load and often reinforcement at the sides. Done wrong, near the footing, it can undermine the wall. This is why the design belongs to a licensed engineer.
Do I need a permit to add a basement egress window in DC, Maryland, or Virginia?
Yes. Cutting a new opening in a foundation wall and finishing basement living space both require a building permit across the DMV. Virginia enforces this through its Uniform Statewide Building Code, which adopts the IRC statewide (Virginia DHCD, 2026). The permit set, often PE-stamped, is what the inspector checks the finished work against.
Ready to finish that basement the right way?
If a basement bedroom or a finished basement is on your list, the egress window is where the project meets the structure of your house. Serving the DMV since 2008, BOZ designs the opening, the header, and the excavation so the cut in your foundation wall is code-compliant and built to reduce risk, not create it. The founding engineer works every project. Talk to the engineer who does the work before a saw touches that wall.
The bottom line
Basement egress window requirements come down to a short list of IRC numbers: 5.7 square feet of net clear opening, 24 inches tall, 20 inches wide, a sill under 44 inches, and a window well of at least 9 square feet. Miss any one of them and the opening fails inspection. Hitting all of them almost always means a larger window, and a larger window means cutting a load-bearing foundation wall.
That cut is the real project. Start with a design, not a demolition, so the header, the reinforcement, and the dig are engineered before anyone opens the wall. Our additions, alterations, and new construction team can design a code-compliant egress opening for your basement and handle the structural design the permit needs. If a basement dig-out is part of the plan, our work on basement underpinning in the DMV covers the deeper structural side.
Koray Bozkurt, PE, PMP is the founder and principal engineer of BOZ Engineering Group, a structural, civil, geotechnical, and MEP engineering firm serving Washington DC, Maryland, Virginia, and Florida since 2008. A licensed Professional Engineer in DC, Maryland, Virginia, and Florida, he is WACEL certified in soil, concrete, foundation inspection, and structural masonry, and personally oversees the engineering on every BOZ project. Learn more about Koray.