As-Built Drawings: What They Are & When You Need One
By Koray Bozkurt, PE, PMP - Founder & Principal Engineer, BOZ Engineering Group. Last updated August 2026.
You’re ready to add a second story or take out a wall, and the first thing your engineer asks for is a set of drawings that show how the house is actually built today. Not the original blueprints. The as-built drawings. For a lot of DMV homes, those don’t exist, or the set on file stopped matching reality two renovations ago. That gap is where budgets and schedules quietly get into trouble.
As-built drawings record what was really constructed, not what someone planned to build. This guide explains what as-built drawings are, how they differ from design drawings and from record (or red-line) drawings, when they’re required, what the field process involves, and why an accurate as-built is the smart first step before any addition or load-bearing change.
Key Takeaways
- As-built drawings are “drawings marked up in the field to reflect changes to the design documents” (Cornell University Facilities, 2026). They show what was actually built, not what was originally drawn.
- Record drawings are different: a clean, compiled set that folds those changes back in but is “not confirmed in the field by the designer,” so it’s “not ‘as-built’ but a compiled record” (Cornell University Facilities, 2026).
- As-builts are a common permit-closeout item. Fairfax County warns that final building-permit inspection and issuance of a certificate of occupancy “does not necessarily mean your project is complete,” with as-builts and third-party certifications among the steps that remain (Fairfax County, 2026).
- Facility owners keep accurate records because they’re “referenced … for maintenance and repair activities and future renovation and modification projects” (University of Arizona, 2017). That’s exactly why you want one before an addition.
What are as-built drawings?
As-built drawings are a set of drawings marked up during and after construction to reflect the changes that happened on site, so the paperwork matches the finished building. Cornell’s facilities standard defines them simply as “drawings marked up in the field to reflect changes to the design documents” (Cornell University Facilities, 2026). Think of them as the truth about the structure, captured where the work actually took place.
Almost no building is built exactly as first drawn. A footing shifts to miss a utility, a beam gets upsized, a wall moves a few inches, a duct reroutes. As-builts capture those field decisions. On many projects the contractor keeps a clean set on site through construction. The University of Arizona’s design manual puts it plainly: “the Contractor shall maintain a clean set of As-Built drawings to record all as-built and record information” (University of Arizona, 2017). For an older home with no such set, an engineer or surveyor has to reconstruct the as-built by measuring the building as it stands.
As-built vs record vs design drawings: what’s the difference?
They sit on a timeline. Design drawings show the intended plan before construction. As-built drawings record what actually got built, marked up in the field. Record drawings are a clean, complete set produced afterward that folds those field changes back into the documents. The terms get used loosely, but they aren’t interchangeable, and the difference matters when someone stamps or relies on them.
The key distinction is field verification. Cornell notes that record drawings are compiled by the designer from the contractor’s as-builts but are “not confirmed in the field by the designer” and therefore are “not ‘as-built’ but a compiled record” (Cornell University Facilities, 2026). “Red-line drawings” is the everyday name for the marked-up working set, the red pen on a print, that feeds the as-built. Here’s how the three compare.
| Drawing type | What it shows | When it’s created | Who prepares it | Field-verified? |
|---|---|---|---|---|
| Design (construction) drawings | The intended design, issued “at the completion of design” | Before and during construction | The design engineer or architect | No. They show the plan, not the outcome |
| As-built (red-line) drawings | Changes “marked up in the field,” what was actually built | During and at the end of construction | The contractor’s clean field set, reviewed by the designer | Yes. Recorded on site as the work happens |
| Record drawings | A clean, complete set that folds the as-built changes back in | After construction, at project closeout | The design professional, compiled from the as-builts | No. “A compiled record,” not confirmed in the field |
Source: definitions from Cornell University Facilities (2026) and University of Arizona (2017).
One more practical note: original construction documents are typically sealed by a licensed design professional, while record drawings often are not. The University of Arizona standard states that “Record Drawings are not required to be sealed as the original construction documents were” (University of Arizona, 2017). When you’re relying on a drawing to design new structure, ask whose seal, if any, stands behind it.
When are as-built drawings required?
You’ll run into as-built requirements at more moments than most homeowners expect: permit closeout, additions and renovations, condo conversions, property sales, facility and utility records, and any time you’re resolving work that was done without a permit. In each case, someone needs a reliable picture of the existing building or site before they can approve, design, or buy.
Permit closeout is the most common trigger in the DMV. Fairfax County is direct about it: final inspection of your building permits and issuance of your certificate of occupancy “does not necessarily mean your project is complete,” and closing out the project can require as-builts and third-party certifications before bonds or escrow are released (Fairfax County, 2026). If your project touched grading, drainage, or a stormwater facility, an as-built of that work is often part of the paper trail, which is why as-builts show up alongside a site plan for a building permit and the county’s stormwater and land-disturbance rules.
The other triggers follow the same logic. Before an addition or renovation, your engineer needs an accurate as-built to design new structure against real conditions. Condo conversions and property sales often call for drawings that match the actual unit or building. Utility and facility owners keep as-builts so crews can find what’s buried or hidden. And when you’re resolving unpermitted work, an as-built documents what exists so a jurisdiction can review it. Not sure which applies to you? A quick call with an engineer usually sorts it out faster than a week of guessing.
What does the as-built process involve?
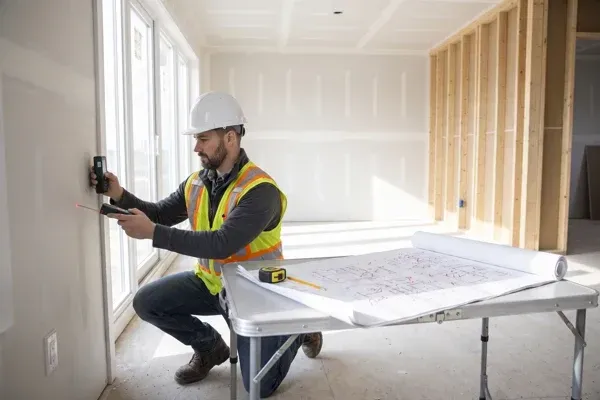
Creating an as-built means measuring what’s really there and turning it into an accurate drawing. On a new project, that starts with the contractor’s marked-up field set. On an existing home, it starts from scratch: an engineer or surveyor measures the structure, dimensions, wall locations, framing, elevations, key utilities, and produces a drawing of the current condition. The goal is a document you can design and permit against with confidence.
Methods range from a tape measure and a laptop to laser scanning. On larger or more complex buildings, teams use “scan-to-BIM,” where a 3D laser scanner captures a dense point cloud of the space and that scan becomes an accurate model. Whatever the tool, the discipline is the same one the University of Arizona standard stresses: capture the information “while project memory is strong” and keep it “accurate, clear and legible” (University of Arizona, 2017). A vague as-built is worse than none, because it looks authoritative while being wrong. Our civil engineering and site plan team produces this kind of field-verified documentation, and it feeds straight into the structural calculations and reports that follow.
Why does an accurate as-built matter before an addition or load-bearing change?
Because your new design is only as good as the existing conditions it’s built on. A home addition or a second-story addition adds load to walls and footings that were sized for less, and an engineer can’t size the reinforcement without knowing what’s actually there. Guess the framing wrong, and you either over-build and overspend or under-build and create risk. An accurate as-built removes the guessing.
The stakes rise the moment a wall is involved. Before you remove or alter one, you have to know whether it carries load, and an as-built is where that investigation starts. Our guide on how to tell if a wall is load-bearing walks through the clues, but drawings that match the real structure are what let an engineer design the beam and posts correctly for an addition or alteration. Accurate record keeping is, as the University of Arizona standard notes, “an important component to the overall project success” (University of Arizona, 2017).
“An as-built isn’t paperwork for its own sake. It’s the map we design from. Spend a little to measure the house as it really is, and you avoid the far bigger cost of discovering a surprise beam or footing halfway through demolition.” - Koray Bozkurt, PE
Who should prepare your as-built drawings?
A licensed professional with the training to measure a structure correctly and the judgment to know what matters. For anything that will carry new load or clear plan review, that’s a licensed engineer, ideally the same team that will use the drawing to design your addition. At BOZ, as-built and site documentation is handled by a licensed Professional Engineer (PE) in DC, Maryland, Virginia, and Florida, so the person recording the conditions understands how those conditions drive the design.
That continuity is the point. When the as-built, the structural design, and the permit set live under one roof, the reasoning carries through from field measurement to stamped, code-compliant drawings, and into permit expediting when a jurisdiction has questions. If your project also involves architectural layout, our architectural design work coordinates with the same engineering, so the drawings agree with each other. You talk to the engineer who does the work, not a handoff chain.
Frequently Asked Questions
What is the difference between as-built and record drawings?
As-built drawings are “marked up in the field to reflect changes to the design documents,” while record drawings are a clean, compiled set that folds those changes in but is “not confirmed in the field by the designer” (Cornell University Facilities, 2026). As-builts are the field record; record drawings are the tidy version compiled afterward.
Are as-built drawings the same as red-line drawings?
Not quite. “Red-line drawings” is the common name for the working set that gets marked up in red during construction to note changes. Those red-lines are the raw input. The as-built is the drawing that captures them accurately. Contractors typically keep a clean field set current through the job (University of Arizona, 2017).
Do I need as-built drawings to close out a permit?
Often, yes. Fairfax County states that final building-permit inspection and a certificate of occupancy “does not necessarily mean your project is complete,” and closeout can require as-builts and third-party certifications before bonds or escrow release (Fairfax County, 2026). Requirements vary by jurisdiction and project, so confirm with your reviewer early.
Do as-built drawings need to be sealed by an engineer?
It depends on the drawing and the use. Original construction documents are typically sealed, while record drawings often are not; the University of Arizona standard notes record drawings “are not required to be sealed as the original construction documents were” (University of Arizona, 2017). When you design new structure from a drawing, ask whose seal stands behind it.
How do I get as-built drawings for an old house with no plans?
An engineer or surveyor measures the building as it stands, dimensions, wall and framing locations, elevations, and key utilities, then produces a field-verified drawing of the current condition. On complex buildings, laser scanning (“scan-to-BIM”) speeds up capture. That drawing becomes the basis for your building permit and any addition design.
Ready to get an accurate as-built for your project?
If you’re planning an addition, a load-bearing change, a condo conversion, or a permit closeout in the DMV, an accurate as-built is the foundation the rest of the work stands on. BOZ has served DC, Maryland, and Virginia since 2008, and the founding engineer personally works every project. Start with our civil engineering and site plan team, or schedule a consultation and we’ll tell you exactly what your project needs.
The bottom line
As-built drawings answer one question that quietly decides a lot of a project’s cost and risk: what is actually here right now? They differ from design drawings, which show the plan, and from record drawings, which compile the changes without field confirmation. Get the as-built right, and every decision after it, the beam size, the footing, the permit, rests on solid ground.
Before you commit to an addition or open up a wall, get drawings that match the real structure. The cheapest time to do that is at the start, not mid-demolition. Talk to our engineering team or learn more about BOZ, and you’ll get a straight answer on what your project requires.
Koray Bozkurt, PE, PMP is the founder and principal engineer of BOZ Engineering Group, a structural, civil, geotechnical, and MEP engineering firm serving Washington DC, Maryland, Virginia, and Florida since 2008. A licensed Professional Engineer in DC, Maryland, Virginia, and Florida, he is WACEL certified in soil, concrete, foundation inspection, and structural masonry, and personally oversees the engineering on every BOZ project. Learn more about Koray.